Welcome home to 50 Stewart Drive located in the North Chastain area of Sandy Springs. This 4-bedroom, 3 bathroom ranch has incredible potential with many wonderful features: cute front porch, open foyer with vaulted ceiling, sunken living room with gas fireplace and built-ins, separate dining room, huge kitchen with island, granite countertops, stainless steel appliances, custom cabinetry with pull out drawers, pantry and eat-in area with bay window and access to the deck. Laundry room located on the main level off the kitchen. Massive primary bedroom with sitting area, large walk-in closet, double vanity and soaking tub/shower, combo and skylights. Second bedroom on the main level and guest bathroom. Hardwood flooring, high and vaulted ceilings throughout the main level. Head downstairs to the finished terrace level, with two additional bedrooms and a full bathroom, wet bar area, living room with fireplace and additional flex space. Enjoy even more space to make your own in the unfinished areas. This home has a level driveway with parking pad and 2 car garage. Amazing location in Sandy Springs, close to Chastain Park, shopping, 285, Marta, restaurants and award-winning schools.
Coming soon 08/27
$699,000
50 Stewart Dr NE, Sandy Springs, GA 30342
4beds
2,838sqft
Single Family Residence
Built in 1981
0.88 Acres Lot
$705,400 Zestimate®
$246/sqft
$-- HOA
What's special
- --
- on Zillow |
- 566
- views |
- 46
- saves |
Zillow last checked:
Listing updated:
Listed by:
Erin Olivier 678-938-1312,
Atlanta Fine Homes - Sotheby's Int'l
Source: GAMLS,MLS#: 10823453
Facts & features
Interior
Bedrooms & bathrooms
- Bedrooms: 4
- Bathrooms: 3
- Full bathrooms: 3
- Main level bathrooms: 2
- Main level bedrooms: 2
Rooms
- Room types: Den, Foyer, Keeping Room
Dining room
- Features: Separate Room
Kitchen
- Features: Breakfast Room, Kitchen Island, Pantry, Solid Surface Counters
Heating
- Central, Forced Air
Cooling
- Central Air
Appliances
- Included: Dishwasher, Refrigerator
- Laundry: Other
Features
- Bookcases, Double Vanity, High Ceilings, Master On Main Level, Soaking Tub, Tray Ceiling(s), Vaulted Ceiling(s), Walk-In Closet(s)
- Flooring: Hardwood, Laminate
- Basement: Bath Finished,Daylight,Finished,Full
- Number of fireplaces: 1
- Fireplace features: Gas Starter, Living Room
- Common walls with other units/homes: No Common Walls
Interior area
- Total structure area: 2,838
- Total interior livable area: 2,838 sqft
- Finished area above ground: 1,838
- Finished area below ground: 1,000
Property
Parking
- Parking features: Attached, Garage, Kitchen Level
- Has attached garage: Yes
Features
- Levels: One
- Stories: 1
- Patio & porch: Deck, Porch
- Body of water: None
Lot
- Size: 0.88 Acres
- Features: Private, Sloped
- Residential vegetation: Wooded
Details
- Parcel number: 17 0091 LL1755
- Special conditions: As Is
Construction
Type & style
- Home type: SingleFamily
- Architectural style: Ranch
- Property subtype: Single Family Residence
Materials
- Other
- Foundation: Block
- Roof: Other
Condition
- Resale
- New construction: No
- Year built: 1981
Utilities & green energy
- Sewer: Public Sewer
- Water: Public
- Utilities for property: Cable Available, Electricity Available, High Speed Internet, Natural Gas Available, Phone Available
Community & HOA
Community
- Features: Near Public Transport, Walk To Schools, Near Shopping
- Subdivision: Chastain
HOA
- Has HOA: No
- Services included: None
Location
- Region: Sandy Springs
Financial & listing details
- Price per square foot: $246/sqft
- Tax assessed value: $471,000
- Annual tax amount: $5,812
- Date on market: 8/27/2026
- Listing agreement: Exclusive Right To Sell
- Listing terms: Cash,Conventional,FHA,VA Loan
- Electric utility on property: Yes
Estimated market value
$705,400
$635,000 - $783,000
$3,173/mo
Price history
| Date | Event | Price |
|---|---|---|
| 4/17/1986 | Sold | $158,000$56/sqft |
Source: Agent Provided Report a problem | ||
Public tax history
| Year | Property taxes | Tax assessment |
|---|---|---|
| 2025 | $5,812 -4.4% | $188,400 -4.4% |
| 2024 | $6,081 +5.5% | $197,120 +5.7% |
| 2023 | $5,765 -0.4% | $186,440 |
| 2022 | $5,787 +0.4% | $186,440 +3% |
| 2021 | $5,767 +5.9% | $181,000 -6.2% |
| 2020 | $5,448 -5.1% | $193,000 +1.8% |
| 2019 | $5,742 | $189,600 +8.8% |
| 2018 | $5,742 | $174,240 |
| 2017 | $5,742 -2.8% | $174,240 -3.5% |
| 2016 | $5,908 -3.9% | $180,600 |
| 2015 | $6,146 +75.8% | $180,600 |
| 2014 | $3,496 +3.3% | $180,600 +2% |
| 2013 | $3,383 -33.9% | $177,080 |
| 2012 | $5,115 | $177,080 |
| 2011 | -- | $177,080 |
| 2010 | $5,979 | $177,080 |
| 2009 | -- | $177,080 |
| 2008 | -- | $177,080 |
| 2007 | $5,906 | $177,080 |
Find assessor info on the county website
Monthly payment
Est. payment
Payment breakdown
Explore the cost of this home by adjusting the details. Changes won't be saved.Climate risks
Neighborhood: 30342
Nearby schools
GreatSchools rating
- 6/10Lake Forest Elementary SchoolGrades: PK-5Distance: 0.8 mi
- 8/10Ridgeview Charter SchoolGrades: 6-8Distance: 1.6 mi
- 8/10Riverwood International Charter SchoolGrades: 9-12Distance: 2 mi
Schools provided by the listing agent
- Elementary: Lake Forest
- Middle: Ridgeview
- High: Riverwood
Source: GAMLS. This data may not be complete. We recommend contacting the local school district to confirm school assignments for this home.
- $699,0004 bd3 ba1.8k sqft50 Stewart Dr, Atlanta, GA 30342Coming Soon

- $661,2003 bd3 ba1.9k sqft40 Stewart Dr NE, Sandy Springs, GA 30342Off Market
- $808,2005 bd1 ba3.7k sqft60 Stewart Dr NE, Sandy Springs, GA 30342Off Market
- $1,344,2004 bd4 ba2.8k sqft45 Stewart Dr, Sandy Springs, GA 30342Off Market
- $1,123,1003 bd3 ba3.5k sqft55 Stewart Dr, Sandy Springs, GA 30342Off Market
- $664,9004 bd3 ba1.8k sqft70 Stewart Dr NE, Sandy Springs, GA 30342Off Market
- $891,8004 bd4 ba2.3k sqft30 Stewart Dr, Sandy Springs, GA 30342Off Market
- $617,7003 bd2 ba1.7k sqft80 Stewart Dr NE, Sandy Springs, GA 30342Off Market
A local agent can set up tours, give advice and negotiate with sellers.
Similar homes
- $679,0003 bd3 ba1.9k sqft85 Bonnie Ln, Atlanta, GA 30328For Sale

 MLS ID #7713812, HABIB M OSTA, Presidential Realty, Inc.. FMLS GA
 - $599,9004 bd4 ba3.2k sqft3607 Hampstead Ln NE, Roswell, GA 30075Active
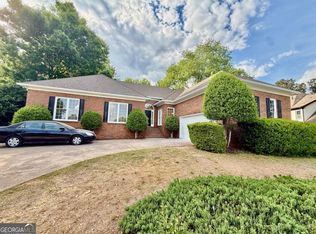
 MLS ID #10812178, Amanda Fard, Keller Williams Realty Cityside. GAMLS
 - $719,9994 bd3 ba2.7k sqft10030 Lauren Hall Ct, Alpharetta, GA 30022Active
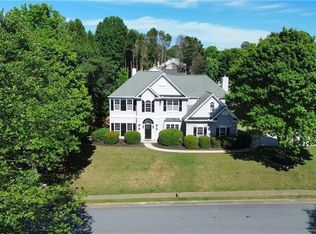 MLS ID #10802670, Manuel Zambrano, Keller Williams Chattahoochee. GAMLS
 - $599,5006 bd6 ba2.7k sqft3441 Valley View Dr, Marietta, GA 30068For Sale
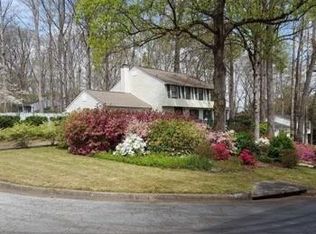 MLS ID #7777610, Jun Chen, Great Brokers Realty, LLC.. FMLS GA
 - $700,0005 bd4 ba2.6k sqft3670 Mathis Airport Pkwy, Suwanee, GA 30024For SaleMLS ID #7801802, Venkateshwarlu Nalluri, Virtual Properties Realty. Biz. FMLS GA
- $599,9004 bd4 ba3.1k sqft3044 Stone Gate Dr NE, Atlanta, GA 30324ActiveMLS ID #10812814, Amanda Fard, Keller Williams Realty Cityside. GAMLS
- $650,0005 bd3 ba2.9k sqft1032 Chippendale Trl SW, Marietta, GA 30064For SaleMLS ID #7769784, BECKY GODBEE, Atlanta Fine Homes Sotheby's International. FMLS GA
- $539,9003 bd3 ba3.1k sqft3629 Embry Cir, Atlanta, GA 30341ActiveMLS ID #10802099, Eduardo Rognoni, First United Realty, Inc.. GAMLS
- $749,9954 bd4 ba2.6k sqft2045 Glenwood Ave SE, Atlanta, GA 30316ActiveMLS ID #10806457, Shiva Vasseghi, Compass. GAMLS
- $499,0007 bd5 ba2.7k sqft829 Beckwith St SW, Atlanta, GA 30314ActiveMLS ID #10826012, Cecil Hill, Pro Realty LLC. GAMLS
- $799,9004 bd3 ba3.8k sqft580 Hurt Rd SW, Smyrna, GA 30082ActiveMLS ID #10769083, Robbin Boone, Crest and Key Realty. GAMLS
- $639,0003 bd4 ba1.6k sqft1180 Fleming St SE, Smyrna, GA 30080ActiveMLS ID #10786405, Victoria J Menefee, Pen Pointe Brokers. GAMLS
- $709,9005 bd5 ba4.1k sqft5173 Barrington Trace Dr SW, Atlanta, GA 30331For SaleMLS ID #7799752, MELANIE BOYD, Coldwell Banker Realty. FMLS GA
- $550,0004 bd4 ba4.1k sqft11 Queen Anne Dr SE, Mableton, GA 30126For SaleMLS ID #7807866, JULIE D CHAPPELL, HomeSmart. FMLS GA
- $555,0005 bd3 ba1.7k sqft2485 Ortega Way, Atlanta, GA 30341ActiveMLS ID #10644407, Eduardo Valenzuela, Mi Hogar Realty Group LLC. GAMLS
- $210,0003 bd1 ba977 sqft1015 Braemar Ave SW, Atlanta, GA 30311Sold
- $565,0005 bd2 ba2.5k sqft217 Montgomery St NE, Marietta, GA 30060ActiveMLS ID #10818885, Anhad Chawla, Homesmart Realty Partners. GAMLS
- $565,0004 bd4 ba2.7k sqft492 Pearl Cove Ct, Sandy Springs, GA 30350ActiveMLS ID #10817431, Yong J Kim, Virtual Properties Realty.com. GAMLS
- $449,9004 bd2 ba2.5k sqft3031 Wendgate Dr, Marietta, GA 30062Active Under ContractMLS ID #10797818, Mark Barnett, Truesouth Properties (AL-GA). GAMLS
- $600,0005 bd3 ba2.5k sqft2945 Highland Pass, Alpharetta, GA 30004ActiveMLS ID #10761060, Tanya Pickens, Opendoor Brokerage. GAMLS
