LIVE TALL at 12 Queen Victoria Place! Discover comfortable, low-maintenance living in this beautifully refreshed 3-bedroom, 2.5-bath townhome, ideally located in the heart of Atlanta with an unmatched location close to Buckhead, Chastain Park, Downtown, and Hartsfield-Jackson Atlanta International Airport. Offering approximately 1,400 square feet across two spacious levels, this home combines everyday functionality with inviting spaces designed for both relaxing and entertaining. The main level features a welcoming living area with a cozy gas fireplace, a convenient half bath, and a private outdoor patio perfect for morning coffee, al fresco dining, or gathering with friends. Upstairs, you'll find three bedrooms, including an oversized primary suite that offers a comfortable retreat at the end of the day. The primary bathroom has been fully renovated with a brand-new shower, while newer carpet and fresh interior paint throughout add to the home's move-in-ready appeal. Enjoy the benefits of a gated community with a beautiful swimming pool and dog park, plus plenty of open parking and multiple visitor spaces for guests. Even better, the HOA covers all utilities except electricity, helping make ownership simple and predictable. Valet trash service is also provided twice weekly for added convenience. Whether you're looking for your first home, a low-maintenance investment, or a convenient Atlanta pied-a-terre, 12 Queen Victoria Place offers the lifestyle and location you've been looking for. Live TALL. Live Connected. Live Atlanta. Your next chapter starts here!
Active
$465,000
12 Queen Victoria Pl NE, Atlanta, GA 30342
3beds
--sqft
Townhouse
Built in 1975
1,089 Square Feet Lot
$456,000 Zestimate®
$--/sqft
$550/mo HOA
What's special
Gated communityDog parkBeautiful swimming pool
- 2 days |
- 262 |
- 19 |
Zillow last checked:
Listing updated:
Listed by:
Ryan Hartkopp 404-775-0070,
FIV Realty Co
Source: GAMLS,MLS#: 10825082
Facts & features
Interior
Bedrooms & bathrooms
- Bedrooms: 3
- Bathrooms: 3
- Full bathrooms: 2
- 1/2 bathrooms: 1
Rooms
- Room types: Laundry, Other
Dining room
- Features: Separate Room
Kitchen
- Features: Solid Surface Counters
Heating
- Forced Air
Cooling
- Central Air
Appliances
- Included: Dishwasher, Disposal, Dryer, Microwave, Refrigerator, Washer
- Laundry: Laundry Closet
Features
- High Ceilings, Tile Bath
- Flooring: Carpet, Hardwood, Tile
- Windows: Double Pane Windows, Window Treatments
- Basement: None
- Number of fireplaces: 1
- Fireplace features: Gas Log, Gas Starter
- Common walls with other units/homes: 2+ Common Walls
Interior area
- Total structure area: 0
- Finished area above ground: 0
- Finished area below ground: 0
Property
Parking
- Total spaces: 2
- Parking features: Guest, Over 1 Space per Unit
Features
- Levels: Two
- Stories: 2
- Patio & porch: Patio
- Body of water: None
Lot
- Size: 1,089 Square Feet
- Features: Other, Private
- Residential vegetation: Wooded
Details
- Additional structures: Other
- Parcel number: 17 009500090951
Construction
Type & style
- Home type: Townhouse
- Architectural style: Traditional
- Property subtype: Townhouse
- Attached to another structure: Yes
Materials
- Brick
- Foundation: Slab
- Roof: Composition
Condition
- Resale
- New construction: No
- Year built: 1975
Utilities & green energy
- Sewer: Public Sewer
- Water: Public
- Utilities for property: Cable Available, Electricity Available, Sewer Available, Water Available
Community & HOA
Community
- Features: Gated, Pool, Sidewalks, Street Lights, Near Public Transport, Walk To Schools, Near Shopping
- Security: Gated Community, Smoke Detector(s)
- Subdivision: Rosewood Plantation
HOA
- Has HOA: Yes
- Services included: Maintenance Structure, Maintenance Grounds, Pest Control, Swimming, Trash, Water
- HOA fee: $6,600 annually
Location
- Region: Atlanta
Financial & listing details
- Tax assessed value: $341,600
- Annual tax amount: $3,983
- Date on market: 8/13/2026
- Cumulative days on market: 2 days
- Listing agreement: Exclusive Right To Sell
- Listing terms: 1031 Exchange,Cash,Conventional,VA Loan
- Electric utility on property: Yes
Estimated market value
$456,000
$433,000 - $479,000
$2,414/mo
Price history
| Date | Event | Price |
|---|---|---|
| 8/13/2026 | Listed for sale | $465,000+34.8% |
Source:  FMLS GA #7820685 Report a problem FMLS GA #7820685 Report a problem | ||
| 3/13/2024 | Sold | $345,000-1.4% |
Source:  GAMLS #10250969 Report a problem GAMLS #10250969 Report a problem | ||
| 2/20/2024 | Pending sale | $349,900 |
Source: GAMLS #10250969 Report a problem | ||
| 2/14/2024 | Listed for sale | $349,900 |
Source: GAMLS #10250969 Report a problem | ||
| 2/12/2024 | Pending sale | $349,900 |
Source: GAMLS #10250969 Report a problem | ||
| 2/8/2024 | Listed for sale | $349,900+36.4% |
Source: FMLS GA #7334047 Report a problem | ||
| 4/14/2006 | Sold | $256,500+65.5% |
Source: Public Record Report a problem | ||
| 9/16/1997 | Sold | $155,000 |
Source: Public Record Report a problem | ||
Public tax history
| Year | Property taxes | Tax assessment |
|---|---|---|
| 2025 | $3,983 +4.3% | $136,640 -8% |
| 2024 | $3,818 +70% | $148,600 +5.8% |
| 2023 | $2,246 -34.1% | $140,480 +2.8% |
| 2022 | $3,407 +9.5% | $136,600 +9% |
| 2021 | $3,113 -39.3% | $125,280 +1.2% |
| 2020 | $5,125 +66.9% | $123,800 +1.8% |
| 2019 | $3,071 | $121,640 +19.7% |
| 2018 | $3,071 | $101,640 +17.3% |
| 2017 | $3,071 +20.8% | $86,680 |
| 2016 | $2,542 -0.3% | $86,680 |
| 2015 | $2,551 -2.6% | $86,680 |
| 2014 | $2,620 +2.7% | $86,680 +0% |
| 2013 | $2,550 -0.7% | $86,640 |
| 2012 | $2,569 | $86,640 |
| 2011 | -- | $86,640 |
| 2010 | $2,759 +290.7% | $86,640 |
| 2009 | $706 | $86,640 |
| 2008 | -- | $86,640 |
| 2007 | $673 | $86,640 |
| 2005 | -- | $86,640 +3.8% |
| 2004 | $724 -73.8% | $83,440 -0.5% |
| 2003 | $2,758 +282.3% | $83,840 +8.2% |
| 2002 | $722 -63.8% | $77,520 +17.8% |
| 2001 | $1,995 | $65,800 |
Find assessor info on the county website
Monthly payment
Est. payment
Payment breakdown
Explore the cost of this home by adjusting the details. Changes won't be saved.Climate risks
Neighborhood: East Chastain Park
Nearby schools
GreatSchools rating
- 8/10Jackson Elementary SchoolGrades: PK-5Distance: 2.3 mi
- 8/10Sutton Middle SchoolGrades: 6-8Distance: 3 mi
- 7/10North Atlanta High SchoolGrades: 9-12Distance: 3.6 mi
Schools provided by the listing agent
- Elementary: Jackson
- Middle: Sutton
- High: North Atlanta
Source: GAMLS. This data may not be complete. We recommend contacting the local school district to confirm school assignments for this home.
- $465,0003 bd3 ba1.3k sqft9 Queen Victoria Pl NE, Atlanta, GA 30342Sold
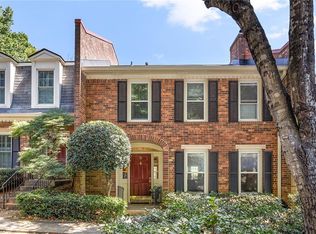
- $415,0003 bd3 ba1.4k sqft6 Jefferson Hill Pl NE, Atlanta, GA 30342Sold

- $477,0003 bd3 ba1.4k sqft4 Queen Victoria Pl NE, Atlanta, GA 30342Sold
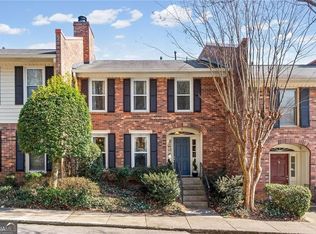
- $415,0003 bd3 ba1.4k sqft2 Pendleton Pl NE, Atlanta, GA 30342Sold
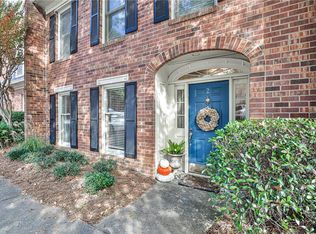
- $459,1003 bd3 ba1.4k sqft4 Pendleton Pl NE, Atlanta, GA 30342Off Market
- $344,1002 bd3 ba1k sqft8 Pendleton Pl NE, Atlanta, GA 30342Off Market
- $360,1002 bd2 ba1k sqft11 Pendleton Pl NE, Atlanta, GA 30342Off Market
- $432,3003 bd2 ba1.4k sqft12 Pendleton Pl NE, Atlanta, GA 30342Off Market
A local agent can set up tours, give advice and negotiate with sellers.
Similar homes
- $419,0002 bd3 ba1.5k sqft59 Ivy Trl NE, Atlanta, GA 30342For Sale

 MLS ID #7814659, ELIZABETH KING, Dorsey Alston Realtors. FMLS GA
 - $480,0003 bd3 ba1.4k sqft3 Pendleton Pl NE, Atlanta, GA 30342For Sale
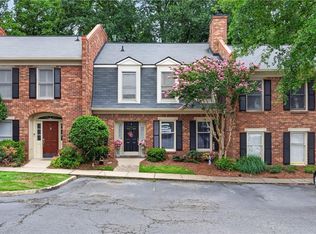 MLS ID #7818738, Irving Franklin, Maximum One Realty Greater ATL.. FMLS GA
 - $424,9992 bd3 ba1k sqft13 Stratford Hall Pl NE #13, Atlanta, GA 30342Active

 MLS ID #10784556, Eason Cargo, Cornerstone Real Estate Partners. GAMLS
 - $525,0003 bd3 ba1.9k sqft4545 Wieuca Rd NE APT 20, Atlanta, GA 30342Active Under Contract
 MLS ID #10801804, Kim S Russell, Coldwell Banker Realty. GAMLS
 - $410,0003 bd4 ba1.7k sqft13 Ivy Sq NE, Atlanta, GA 30342For SaleMLS ID #7811852, Makenzi Kopp, Atlanta Fine Homes Sotheby's International. FMLS GA
- $425,0003 bd3 ba1.6k sqft47 Ivy Trl NE, Atlanta, GA 30342ActiveMLS ID #10792904, Justin Landis, Bolst, Inc.. GAMLS
- $275,0002 bd2 ba1.1k sqft290 Lakemoore Dr NE APT B, Atlanta, GA 30342For SaleMLS ID #7822247, ANNE TAMM, Anne Tamm, LLC.. FMLS GA
- $499,0002 bd3 ba1.2k sqft144 Chestnut Cir, Atlanta, GA 30342For SaleMLS ID #7813026, Annie Bartz, Atlanta Fine Homes Sotheby's International. FMLS GA
- $475,0002 bd2 ba1.1k sqft4471 Dandelion Ln, Atlanta, GA 30342Active Under ContractMLS ID #10787502, Linde Bors, Keller Williams Realty First Atlanta. GAMLS
- $625,0003 bd3 ba3.8k sqft4198 Roswell Rd NE, Atlanta, GA 30342ActiveMLS ID #10811613, Patricia Scott, Harry Norman Realtors. GAMLS
- $235,0002 bd2 ba918 sqft4282 Roswell Rd NE APT E2, Atlanta, GA 30342ActiveMLS ID #10821591, Coleman Group, Maximum One Premier Realtors. GAMLS
- $540,0003 bd3 ba1.3k sqft4455 Dandelion Ln, Atlanta, GA 30342ActiveMLS ID #10813564, Debbie Gorst, Ansley RE|Christie's Int'l RE. GAMLS
- $499,0002 bd2 ba-- sqft4456 Dalston Dr NE, Atlanta, GA 30342ActiveMLS ID #10779001, Abbie Agents, Keller Williams Realty Buckhead. GAMLS
- $560,0002 bd3 ba1.2k sqft132 Pacer Pl, Atlanta, GA 30342For SaleMLS ID #7796628, Mary Corder Harrell, Atlanta Fine Homes Sotheby's International. FMLS GA
- $514,9002 bd2 ba1.4k sqft152 Chestnut Cir, Atlanta, GA 30342ActiveMLS ID #10718584, Jenna Matheny, Realistry Brokerage, LLC. GAMLS
- $650,0003 bd2 ba-- sqft208 Midvale Dr NE, Atlanta, GA 30342ActiveMLS ID #10819554, Jennifer R Henley, Beacham & Company. GAMLS
- $575,0002 bd3 ba1.9k sqft3541 Roswell Rd NE Unit 9, Atlanta, GA 30305ActiveMLS ID #10824316, Leigh Schiff, Ansley RE | Christie's Int'l RE. GAMLS
- $535,0003 bd3 ba1.1k sqft317 Dilbeck Pl NE, Atlanta, GA 30342For SaleMLS ID #7779072, CHRISTINE ZEITLIN, HomeSmart. FMLS GA
- $545,0002 bd2 ba1.2k sqft191 Chestnut Cir, Atlanta, GA 30342For SaleMLS ID #7792060, ALDEN POTTS, HOME Luxury Real Estate. FMLS GA
- $500,0002 bd3 ba1.4k sqft12 Honour Ave NW APT 7, Atlanta, GA 30305For SaleMLS ID #7807911, KATE G BURKE, Dorsey Alston Realtors. FMLS GA
