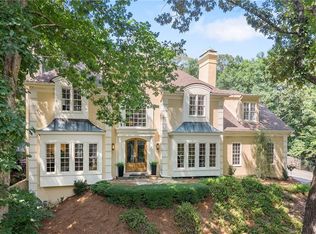
Rarely does a home come to market with this level of craftsmanship, privacy, beautiful views, an exceptional floor plan and expansive indoor and outdoor living spaces. Located in the coveted Bill Grant-developed The Vineyards, this residence is the home buyers dream about-and rarely find. Stunning, mature landscaping surrounds the property. Outdoor living begins with a welcoming brick courtyard in the front, perfect for quiet seating and gathering with neighbors. Off the kitchen, discover a walkout pool and hot tub set within a large, private courtyard with a dining area, a separate sitting area and plenty of space for poolside lounging and entertaining. The covered terrace-level porch serves as another outdoor living room, with space for a large sectional and a second dining area. Beyond the porch, the expansive backyard offers plenty of room for throwing a football or playing soccer. Inside, wide entryways, high ceilings and extensive millwork showcase the home's quality. The oversized fireside living room features custom paneled walls and a custom wet bar. A full wall of picture windows overlooks the adjoining sunroom, where a wall of windows frames the beautiful outdoor views and exposed beams, skylights and hanging swings create an outdoor retreat for every season. The kitchen and fireside keeping room overlook one of the home's most beautiful and private settings. Oversized windows frame the large private courtyard, where lush, mature landscaping surrounds the saltwater pool and elevated hot tub-complete with a cascading waterfall flowing into the pool below. With generous areas for dining, lounging and entertaining, the courtyard feels like a private garden retreat and a natural extension of the kitchen and keeping room. Inside, the kitchen features custom Shaker-style cabinetry, soapstone countertops, a 3-centimeter marble-topped island and high-end appliances. A main-level bedroom with an en suite bathroom, a walk-in closet and handicap-accessible design is ideal for guests or multigenerational living. The oversized primary suite includes a fireplace, a tray ceiling, a sitting area, sunset views, two room-sized walk-in closets and a cedar closet. The spa-inspired bathroom features a soaking tub, separate marble vanities, a walk-in shower and a private water closet. Three additional bedrooms and two bathrooms complete the upstairs, along with a convenient laundry room. The finished terrace level offers a fireside living area, a game area, a beverage station, a red-light sauna, an exercise room or small bedroom, and a sprawling unfinished storage area. One of the most remarkable features of life in The Vineyards is the residents-only lake, located just a short distance from the home. This oasis is a place to fish for bass, launch a kayak or paddleboard, meander along the water and watch spectacular sunsets reflected across the lake. Blue herons, ospreys, hawks, ducks, beavers, and turtles are regular visitors. The home offers walkability to Dunwoody Country Club and is close to Dunwoody Village, Perimeter Center, GA-400, I-285 and top private and public schools.
Coming soon 08/19
$1,300,000
415 Tavern Cir, Sandy Springs, GA 30350
5beds
5,335sqft
Single Family Residence
Built in 1982
0.36 Acres Lot
$1,176,400 Zestimate®
$244/sqft
$42/mo HOA
What's special
- --
- on Zillow |
- 1,949
- views |
- 223
- saves |
Zillow last checked:
Listing updated:
Listed by:
Catherine Newsome 404-414-9172,
Atlanta Fine Homes - Sotheby's Int'l
Source: GAMLS,MLS#: 10823757
Facts & features
Interior
Bedrooms & bathrooms
- Bedrooms: 5
- Bathrooms: 6
- Full bathrooms: 5
- 1/2 bathrooms: 1
- Main level bathrooms: 1
- Main level bedrooms: 1
Rooms
- Room types: Exercise Room, Foyer, Keeping Room, Sun Room
Dining room
- Features: Seats 12+, Separate Room
Kitchen
- Features: Breakfast Area, Breakfast Room, Kitchen Island, Pantry
Heating
- Central, Natural Gas, Zoned
Cooling
- Central Air
Appliances
- Included: Dishwasher, Disposal, Double Oven, Microwave, Refrigerator
- Laundry: Upper Level
Features
- Bookcases, Sauna, Separate Shower, Soaking Tub, Tray Ceiling(s), Wet Bar
- Flooring: Hardwood
- Windows: Double Pane Windows, Skylight(s)
- Basement: Bath Finished,Daylight,Exterior Entry,Finished,Interior Entry
- Attic: Pull Down Stairs
- Number of fireplaces: 4
- Fireplace features: Basement, Living Room, Master Bedroom
- Common walls with other units/homes: No Common Walls
Interior area
- Total structure area: 5,335
- Total interior livable area: 5,335 sqft
- Finished area above ground: 4,255
- Finished area below ground: 1,080
Property
Parking
- Total spaces: 4
- Parking features: Garage
- Has garage: Yes
Accessibility
- Accessibility features: Accessible Approach with Ramp, Accessible Full Bath, Accessible Hallway(s)
Features
- Levels: Two
- Stories: 2
- Patio & porch: Deck
- Has private pool: Yes
- Pool features: Heated, In Ground, Salt Water
- Fencing: Back Yard,Fenced
- Body of water: None
Lot
- Size: 0.36 Acres
- Features: Level, Private
Details
- Parcel number: 06 035300040345
Construction
Type & style
- Home type: SingleFamily
- Architectural style: Brick 4 Side,Traditional
- Property subtype: Single Family Residence
Materials
- Brick
- Roof: Composition
Condition
- Resale
- New construction: No
- Year built: 1982
Utilities & green energy
- Sewer: Public Sewer
- Water: Public
- Utilities for property: Cable Available, Electricity Available, High Speed Internet, Natural Gas Available, Phone Available, Sewer Available, Water Available
Community & HOA
Community
- Features: Lake, Street Lights, Near Public Transport, Walk To Schools, Near Shopping
- Security: Carbon Monoxide Detector(s), Smoke Detector(s)
- Subdivision: The Vineyards
HOA
- Has HOA: Yes
- Services included: Maintenance Grounds
- HOA fee: $500 annually
Location
- Region: Sandy Springs
Financial & listing details
- Price per square foot: $244/sqft
- Tax assessed value: $785,400
- Annual tax amount: $7,386
- Date on market: 8/19/2026
- Listing agreement: Exclusive Right To Sell
- Listing terms: Cash,Conventional,VA Loan
- Electric utility on property: Yes
Estimated market value
$1,176,400
$1.06M - $1.31M
$5,773/mo
Price history
| Date | Event | Price |
|---|---|---|
| 5/7/2015 | Sold | $675,000-3.4%$127/sqft |
Source:  FMLS GA #5500573 Report a problem FMLS GA #5500573 Report a problem | ||
| 4/11/2015 | Pending sale | $699,000$131/sqft |
Source: Keller Williams - Atlanta - Perimeter North #5500573 Report a problem | ||
| 4/2/2015 | Listed for sale | $699,000$131/sqft |
Source: Keller Williams - Atlanta - Perimeter North #5500573 Report a problem | ||
| 3/24/2015 | Pending sale | $699,000$131/sqft |
Source: Keller Williams Atlanta Perimeter #5500573 Report a problem | ||
| 2/25/2015 | Listed for sale | $699,000$131/sqft |
Source: Keller Williams Realty Atlanta Perimeter Report a problem | ||
Public tax history
| Year | Property taxes | Tax assessment |
|---|---|---|
| 2025 | $7,386 +3.1% | $314,160 +3.5% |
| 2024 | $7,167 +11.8% | $303,480 +8.9% |
| 2023 | $6,411 -5.5% | $278,600 |
| 2022 | $6,783 +0.7% | $278,600 +3% |
| 2021 | $6,737 -8% | $270,520 +4.3% |
| 2020 | $7,323 +13.2% | $259,440 +7.2% |
| 2019 | $6,467 | $242,000 +2.4% |
| 2018 | $6,467 | $236,320 -12.5% |
| 2017 | $6,467 -10.8% | $270,000 |
| 2016 | $7,252 +35.5% | $270,000 +59.2% |
| 2015 | $5,350 +7.1% | $169,640 +10% |
| 2014 | $4,997 +3.9% | $154,280 |
| 2013 | $4,810 -0.3% | $154,280 |
| 2012 | $4,826 | $154,280 -6.9% |
| 2011 | -- | $165,640 |
| 2010 | $5,227 | $165,640 |
| 2009 | -- | $165,640 |
| 2008 | -- | $165,640 |
| 2007 | $4,990 | $165,640 |
Find assessor info on the county website
Monthly payment
Est. payment
Payment breakdown
Explore the cost of this home by adjusting the details. Changes won't be saved.Climate risks
Neighborhood: 30350
Nearby schools
GreatSchools rating
- 6/10Dunwoody Springs Elementary SchoolGrades: PK-5Distance: 1.3 mi
- 6/10Sandy Springs Charter Middle SchoolGrades: 6-8Distance: 2.2 mi
- 7/10North Springs Charter High SchoolGrades: 9-12Distance: 2.4 mi
Schools provided by the listing agent
- Elementary: Dunwoody Springs
- Middle: Sandy Springs
- High: North Springs
Source: GAMLS. This data may not be complete. We recommend contacting the local school district to confirm school assignments for this home.
- $996,8005 bd3 ba4.1k sqft405 Tavern Cir, Sandy Springs, GA 30350Off Market
- $923,1005 bd4 ba4k sqft425 Tavern Cir, Sandy Springs, GA 30350Off Market
- $1,627,2006 bd7 ba4.1k sqft400 Tavern Cir, Sandy Springs, GA 30350Off Market
- $1,229,2005 bd5 ba4k sqft515 Tavern Cir, Sandy Springs, GA 30350Off Market
- $1,101,4005 bd5 ba4k sqft525 Tavern Cir, Sandy Springs, GA 30350Off Market
- $1,421,2005 bd4 ba4.8k sqft410 Tavern Cir, Sandy Springs, GA 30350Off Market
- $1,696,9005 bd7 ba6.4k sqft390 Tavern Cir, Sandy Springs, GA 30350Off Market
- $1,053,0004 bd4 ba3.9k sqft505 Tavern Cir, Sandy Springs, GA 30350Off Market
A local agent can set up tours, give advice and negotiate with sellers.
Similar homes
- $1,150,0005 bd6 ba6k sqft7810 Landowne Dr, Sandy Springs, GA 30350For Sale
 MLS ID #7815278, Andrea Seeney, Atlanta Fine Homes Sotheby's International. FMLS GA
 - $1,325,0007 bd5 ba5k sqft205 Aerie Ct, Sandy Springs, GA 30350Active

 MLS ID #10781066, Dianne Underwood, Ansley RE | Christie's Int'l RE. GAMLS
 - $1,073,0004 bd4 ba4.2k sqft9570 Huntcliff Trce, Sandy Springs, GA 30350For Sale
 MLS ID #7758336, KATIE BRINKMAN, Coldwell Banker Realty. FMLS GA
 - $1,295,0006 bd6 ba5.8k sqft1135 Peachtree Battle Ave NW, Atlanta, GA 30327Active
 MLS ID #10823537, Erin Yabroudy, Atlanta Fine Homes - Sotheby's Int'l. GAMLS
 - $1,490,0007 bd7 ba5.1k sqft5120 Post Oak Tritt Rd NE, Roswell, GA 30075For SaleMLS ID #7820611, Alex Egan, Peachtree Town & Country. FMLS GA
- $1,350,0006 bd5 ba5k sqft945 Waters Reach Ct, Alpharetta, GA 30022ActiveMLS ID #10779916, Brian Williams, Atlanta Communities. GAMLS
- $949,0004 bd5 ba5k sqft2383 Riverglenn Cir, Dunwoody, GA 30338ActiveMLS ID #10823034, Carson Cowan, Atlanta Fine Homes - Sotheby's Int'l. GAMLS
- $1,450,0005 bd6 ba4.7k sqft1875 Meredith Dr NW, Atlanta, GA 30318For SaleMLS ID #7819661, Ben Hirsh, Hirsh Real Estate Buckhead.com. FMLS GA
- $1,295,0005 bd4 ba5.3k sqft11 Wieuca Trce NE, Atlanta, GA 30342ActiveMLS ID #10757744, Jon Shapiro, REMAX Around Atlanta. GAMLS
- $1,095,0005 bd6 ba4.1k sqft5327 Claridge Sq, Atlanta, GA 30338ActiveMLS ID #10806783, Carol Johnson, BHHS Georgia Properties. GAMLS
- $815,0004 bd4 ba3.1k sqft585 Cambridge Way, Atlanta, GA 30328ActiveMLS ID #10817731, Cathy Treible, Ansley RE|Christie's Int'l RE. GAMLS
- $799,0004 bd3 ba3.4k sqft1920 Regency Cove Ct, Atlanta, GA 30341ActiveMLS ID #10822982, Shawn Perez, Atlanta Fine Homes - Sotheby's Int'l. GAMLS
- $1,300,0007 bd6 ba5.6k sqft483 McGinnis Way, Milton, GA 30004ActiveMLS ID #10793948, Casey Rutherford, Ansley RE|Christie's Int'l RE. GAMLS
- $1,150,0006 bd5 ba5.3k sqft1530 Highview Pines Pass, Alpharetta, GA 30022ActiveMLS ID #10793648, Patricia J Quidley, Ansley RE|Christie's Int'l RE. GAMLS
- $1,195,0005 bd6 ba5.2k sqft1045 Etris Manor Dr, Roswell, GA 30075Active Under ContractMLS ID #10816647, Carson Cowan, Atlanta Fine Homes - Sotheby's Int'l. GAMLS
- $1,275,0006 bd6 ba6.8k sqft8240 Royal Troon Dr, Duluth, GA 30097ActiveMLS ID #10811898, Rodi Victor, Keller Williams Realty North Atlanta. GAMLS
- $1,349,9005 bd4 ba3.4k sqft2607 Camille Dr, Atlanta, GA 30319ActiveMLS ID #10764203, Karen L Henry, Hester Group, REALTORS. GAMLS
- $1,124,0004 bd5 ba6.4k sqft10470 Stanyan St, Alpharetta, GA 30022ActiveMLS ID #10811975, Sara Ead, Ansley RE|Christie's Int'l RE. GAMLS
- $1,325,0007 bd7 ba7.4k sqft751 Parkside Trl NW, Marietta, GA 30064For SaleMLS ID #7811994, SHARON MACALUSO, Atlanta Fine Homes Sotheby's International. FMLS GA
- $1,295,0005 bd4 ba3.7k sqft320 Valley Brook Way NE, Atlanta, GA 30342ActiveMLS ID #10791459, Katie McGuirk, Ansley RE | Christie's Int'l RE. GAMLS
