Welcome to your dream home! This exquisite new construction gem awaits your arrival. Nestled in a serene neighborhood, this 4-bedroom, 1.5-story masterpiece boasts both elegance and functionality.Upon arrival, you're greeted by a charming two-car garage seamlessly connected to the house. As you step inside, the allure of modern design and thoughtful architecture comes to life. The main living area features a harmonious blend of spaces, with an airy open floor concept that effortlessly combines the dining, kitchen, and living room areas.Natural light dances through the room, accentuating the warm tones and contemporary finishes. French doors gracefully open from the living room onto a concrete-covered back porch, beckoning you to unwind and enjoy the tranquility of your spacious backyard. Beyond, you'll find an enchanting view of a serene pond and the lush embrace of mature trees. Enjoy the connivence of fishing in your backyard anytime.The two secondary bedrooms downstairs offer spacious double-door closets. A well-appointed half-bath is also conveniently accessible from the porch area. The master bedroom is a true retreat, featuring its own exterior door to the back porch and pond views. Whether you're starting your day with fresh air or winding down under the stars, this space provides the perfect escape.An attention to detail is evident throughout. A concrete walkway connects the garage and parking slab to the inviting front door, welcoming guests with a sense of grandeur. The laundry room has an easily accessible side door entrance to the garage, adding convenience to your daily routines.Venturing upstairs, you'll find the fourth bedroom, which offers both privacy and versatility. Complete with a large closet and a separate AC unit, this space can transform into an office, gym, or guest suite according to your desires.The main bedroom suite is a testament to luxury and comfort. Dual closets provide ample storage space – a spacious walk-in closet and an additional double-door closet. The ensuite bathroom is a masterpiece, featuring a stunning double vanity, a separate water closet for added privacy, a generously sized garden tub, and a separate spacious shower adorned with white tiles.In this home, luxury and functionality intertwine, creating an unparalleled living experience. Embrace the joys of new construction and modern design, all while relishing the natural beauty of the surrounding pond and trees. Your forever home awaits – seize this opportunity to make it yours! Seller/Builder is a licensed real estate agent.
Sold for $375,000
Price history
| Date | Event | Price |
|---|---|---|
| 4/1/2024 | Sold | $375,000-2.6%$157/sqft |
Source: Scout MLS #1644626 Report a problem | ||
| 2/14/2024 | Pending sale | $385,000$161/sqft |
Source: Scout MLS #1644626 Report a problem | ||
| 2/2/2024 | Price change | $385,000+1.3%$161/sqft |
Source:  GAMLS #10248681 Report a problem GAMLS #10248681 Report a problem | ||
| 2/2/2024 | Listed for sale | $380,000-1.3%$159/sqft |
Source: Scout MLS #1644626 Report a problem | ||
| 2/1/2024 | Listing removed | -- |
Source: Scout MLS #1641792 Report a problem | ||
| 11/29/2023 | Price change | $385,000-3.5%$161/sqft |
Source: Scout MLS #1641792 Report a problem | ||
| 8/23/2023 | Listed for sale | $399,000$167/sqft |
Source: GAMLS #10195052 Report a problem | ||
| 7/12/2023 | Listing removed | $399,000$167/sqft |
Source: GAMLS #10140868 Report a problem | ||
| 3/18/2023 | Listed for sale | $399,000+1597.9%$167/sqft |
Source: GAMLS #10140868 Report a problem | ||
| 1/18/2022 | Sold | $23,500+571.4%$10/sqft |
Source: Public Record Report a problem | ||
| 10/12/2010 | Sold | $3,500$1/sqft |
Source: Public Record Report a problem | ||
Nearby homes
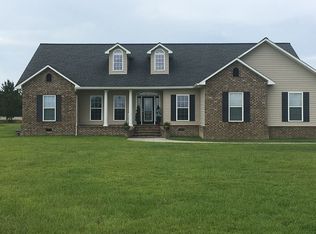
- $375,1003 bd3 ba1.9k sqft3586 Dean Still Rd, Blackshear, GA 31516Off Market
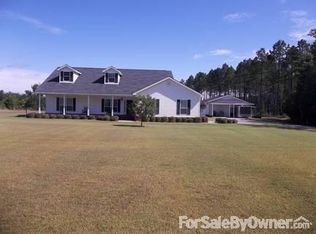
- $369,7003 bd2 ba2.1k sqft3606 Dean Still Rd, Blackshear, GA 31516Off Market
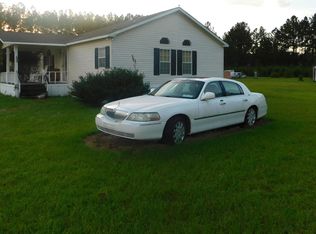
- $311,6003 bd2 ba1.8k sqft3576 Dean Still Rd, Blackshear, GA 31516Off Market
- $225,5004 bd3 ba2.1k sqft3554 Dean Still Rd, Blackshear, GA 31516Off Market
Sell for more on Zillow
Get a Zillow Showcase℠ listing at no additional cost and you could sell for .
$404,600
2% more
+$8,092
With Zillow Showcase(estimated)
$412,692
