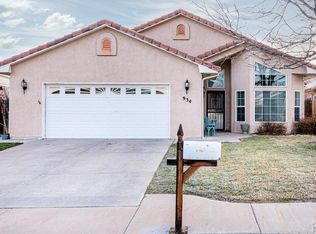
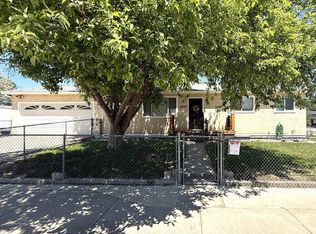
Don't miss out on this must-see, one-level home located in this highly sought-after neighborhood with No HOA. Incredible price on this well-maintained rancher that offers over 1,400 square feet of thoughtfully designed living space, featuring 3 bedrooms, 2 bathrooms, and a 2-car garage. This energy-efficient home showcases owned solar panels that convey at closing, the builder's signature tile roof and a desirable open-concept layout with vaulted ceilings. The family room flows seamlessly into the dining area and kitchen, which is equipped with stainless steel appliances, counter seating, and abundant cabinetry with slide-out shelving. The primary suite includes a walk-in closet, updated vanity and walk-in tub, while the second bathroom offers an updated vanity, LVP flooring and a tiled shower-tub enclosure. Additional highlights include a new water heater, new furnace, smart thermostat, and central A/C. Outside, you'll find mature landscaping in the backyard with a covered patio—perfect for relaxing or entertaining, and a rock front yard. Schedule your showing today!
Active
$350,000
932 Pinecrest Dr, Pueblo, CO 81005
3beds
1,419sqft
Est.:
Single Family Residence
Built in 2000
5,662.8 Square Feet Lot
$-- Zestimate®
$247/sqft
$-- HOA
What's special
Vaulted ceilingsStainless steel appliancesCounter seatingRock front yardWalk-in tubLvp flooringTiled shower-tub enclosure
- 15 days |
- 486 |
- 26 |
Zillow last checked:
Listing updated:
Listed by:
Alayna Koehn 719-290-0269,
HomeSmart
Source: PAR,MLS#: 239886
Tour with a local agent
Facts & features
Interior
Bedrooms & bathrooms
- Bedrooms: 3
- Bathrooms: 2
- Full bathrooms: 2
- 3/4 bathrooms: 1
- Main level bedrooms: 3
Primary bedroom
- Level: Main
- Area: 168
- Dimensions: 14 x 12
Bedroom 2
- Level: Main
- Area: 110
- Dimensions: 11 x 10
Bedroom 3
- Level: Main
- Area: 100
- Dimensions: 10 x 10
Dining room
- Level: Main
- Area: 120
- Dimensions: 15 x 8
Family room
- Level: Main
- Area: 195
- Dimensions: 13 x 15
Kitchen
- Level: Main
- Area: 150
- Dimensions: 15 x 10
Living room
- Level: Main
- Area: 195
- Dimensions: 15 x 13
Features
- Ceiling Fan(s), Vaulted Ceiling(s), Walk-In Closet(s)
- Basement: None
- Number of fireplaces: 1
Interior area
- Total structure area: 1,419
- Total interior livable area: 1,419 sqft
Video & virtual tour
Property
Parking
- Total spaces: 2
- Parking features: 2 Car Garage Attached
- Attached garage spaces: 2
Features
- Patio & porch: Patio-Covered-Front, Patio-Covered-Rear
Lot
- Size: 5,662.8 Square Feet
- Dimensions: 55 x 107
- Features: Lawn-Rear, Rock-Front
Details
- Additional structures: Shed(s)
- Parcel number: 1504431037
- Zoning: RE
- Special conditions: Standard
Construction
Type & style
- Home type: SingleFamily
- Architectural style: Ranch
- Property subtype: Single Family Residence
Condition
- Year built: 2000
Utilities & green energy
Green energy
- Energy generation: Solar Owned
Community & HOA
Community
- Subdivision: Regency Crest
Location
- Region: Pueblo
Financial & listing details
- Price per square foot: $247/sqft
- Tax assessed value: $344,517
- Annual tax amount: $2,145
- Date on market: 5/12/2026
Estimated market value
Not available
Estimated sales range
Not available
Not available
Price history
| Date | Event | Price |
|---|---|---|
| 5/11/2026 | Listed for sale | $350,000+11.1%$247/sqft |
Source:  elevateMLS #6333850 Report a problem elevateMLS #6333850 Report a problem | ||
| 12/28/2023 | Sold | $315,000-4.3%$222/sqft |
Source: elevateMLS #8991979 Report a problem | ||
| 11/28/2023 | Contingent | $329,000$232/sqft |
Source:  PAR #217157 Report a problem PAR #217157 Report a problem | ||
| 10/2/2023 | Listed for sale | $329,000+26.6%$232/sqft |
Source: PAR #217157 Report a problem | ||
| 10/20/2020 | Sold | $259,900$183/sqft |
Source: Public Record Report a problem | ||
| 10/1/2020 | Listed for sale | $259,900$183/sqft |
Source: HomeSmart Realty Group #188802 Report a problem | ||
Public tax history
| Year | Property taxes | Tax assessment |
|---|---|---|
| 2025 | $1,784 -1.1% | $21,530 -3.7% |
| 2024 | $1,804 +4% | $22,350 -0.9% |
| 2023 | $1,734 -3.1% | $22,560 +26.7% |
| 2022 | $1,790 +30.2% | $17,810 -2.8% |
| 2021 | $1,375 +0% | $18,320 +32% |
| 2020 | $1,375 +15.1% | $13,877 +5.2% |
| 2018 | $1,195 | $13,191 |
| 2017 | $1,195 +299.6% | $13,191 +1.2% |
| 2016 | $299 | $13,040 |
| 2015 | $299 +0.5% | $13,040 +0.9% |
| 2014 | $298 -50.4% | $12,927 |
| 2013 | $601 -50.1% | $12,927 -0.1% |
| 2012 | $1,205 | $12,945 |
| 2011 | $1,205 +3.2% | $12,945 +0.9% |
| 2010 | $1,168 -1.6% | $12,824 +0% |
| 2009 | $1,187 -1.8% | $12,820 -0.1% |
| 2008 | $1,208 +6.9% | $12,830 |
| 2007 | $1,130 +4.5% | $12,830 +11.1% |
| 2006 | $1,081 +1.6% | $11,550 +6.3% |
| 2005 | $1,064 +1.4% | $10,870 |
| 2004 | $1,049 -11.3% | $10,870 -1.1% |
| 2003 | $1,182 +10.8% | $10,990 -11.8% |
| 2002 | $1,067 +215.9% | $12,460 +1.7% |
| 2001 | $338 | $12,250 |
Find assessor info on the county website
Monthly payment
Est. payment$--/mo
Payment breakdown
Explore the cost of this home by adjusting the details. Changes won't be saved.
All calculations are estimates and provided by Zillow, Inc. for informational purposes only. Actual amounts may vary.
HOA fees may include property taxes on listings classified as Co-Ops. Contact the listing agent and/or owner for fee details.
Mortgage interest rates are dependent on a number of factors, including credit score, down payment, and repayment length. Interest rate data provided by Zillow Group Marketplace, Inc. as of 1/1/1970 from various mortgage lenders with which we have lead or other similar arrangements; the Estimated Payment is an average of those rates.
See how much you could borrow to make a competitive offer.
Climate risks
Neighborhood: Sunny Heights
Nearby schools
GreatSchools rating
- 6/10Goodnight Elementary SchoolGrades: PK-8Distance: 0.4 mi
- 3/10South High SchoolGrades: 9-12Distance: 1.2 mi
- 2/10Pueblo Academy of ArtsGrades: 6-8Distance: 0.8 mi
Schools provided by the listing agent
- District: 60
Source: PAR. This data may not be complete. We recommend contacting the local school district to confirm school assignments for this home.
A local agent can set up tours, give advice and negotiate with sellers.
A local lender can help you make sure your offer is ready when you are.
- Colorado
- Pueblo County
- Pueblo
- 81005
- Sunny Heights
- 932 Pinecrest Dr
Nearby cities
Nearby neighborhoods
Nearby zip codes
Other Pueblo Topics
