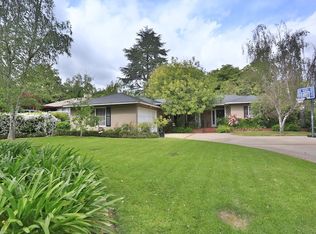

Nestled in the highly coveted Chapman Woods neighborhood of Pasadena, this beautifully maintained residence, built in 1937, blends timeless charm with thoughtful modern updates. A welcoming elevated brick front porch, shaded by a magnificent, mature oak tree, creates the perfect setting for relaxing afternoons and gatherings with family and friends.The inviting formal entry opens to an elegant living room featuring crown molding, a classic fireplace, and French doors that seamlessly connect indoor and outdoor living. Across the hall, the formal dining room showcases original leaded window built-ins and picturesque views of the front gardens, offering an ideal space for memorable dinners and celebrations.Designed for both comfort and functionality, the spacious family room serves as the heart of the home, complete with floor-to-ceiling custom wood shelving and abundant storage. The remodeled kitchen boasts quality finishes, modern amenities, and an open-concept layout that flows effortlessly into the family room--perfect for everyday living and entertaining.Each of the three bedrooms offers its own unique character and versatility, including a beautifully renovated primary suite featuring a luxurious oversized shower, elegant vanity, and high-quality finishes throughout. Gleaming hardwood floors add warmth and sophistication across the home.Step outside to a private backyard retreat designed for year-round enjoyment. Whether hosting summer barbecues or entertaining guests, the expansive grounds provide endless possibilities. The generous covered patio overlooks lush landscaping and mature fruit trees, creating a tranquil outdoor oasis.Located on one of Northeast Pasadena's most picturesque tree-lined streets, this exceptional property offers the perfect blend of character, comfort, and location. A rare opportunity to own a truly special home in one of Pasadena's most desirable neighborhoods.
Sold for $2,105,000
Zillow last checked:
Listing updated:
Bought with:
Manvel Solakian, DRE #01310512
Keller Williams R. E. Services
Tamar Hacikian, DRE #02014347
Keller Williams R. E. Services
Source: CRMLS,MLS#: P1-27860 Originating MLS: California Regional MLS (Ventura & Pasadena-Foothills AORs)
Originating MLS: California Regional MLS (Ventura & Pasadena-Foothills AORs)Price history
| Date | Event | Price |
|---|---|---|
| 8/6/2026 | Sold | $2,105,000+6.3%$1,004/sqft |
Source:  CRMLS #P1-27860 Report a problem CRMLS #P1-27860 Report a problem | ||
| 7/30/2026 | Pending sale | $1,980,000$945/sqft |
Source: CRMLS #P1-27860 Report a problem | ||
| 7/17/2026 | Contingent | $1,980,000$945/sqft |
Source: CRMLS #P1-27860 Report a problem | ||
| 7/6/2026 | Listed for sale | $1,980,000+7%$945/sqft |
Source: CRMLS #P1-27860 Report a problem | ||
| 6/15/2022 | Sold | $1,850,000+12.1%$883/sqft |
Source:  Pasadena Foothills MLS #P1-9691 Report a problem Pasadena Foothills MLS #P1-9691 Report a problem | ||
| 6/8/2022 | Pending sale | $1,650,000$787/sqft |
Source: CRMLS #P1-9691 Report a problem | ||
| 6/3/2022 | Contingent | $1,650,000$787/sqft |
Source: Pasadena Foothills MLS #P1-9691 Report a problem | ||
| 5/25/2022 | Listed for sale | $1,650,000+26.9%$787/sqft |
Source: Pasadena Foothills MLS #P1-9691 Report a problem | ||
| 3/12/2019 | Sold | $1,300,000-5.8%$620/sqft |
Source: Pasadena Foothills MLS #819000275 Report a problem | ||
| 1/23/2019 | Pending sale | $1,380,000$658/sqft |
Source: The Agency #819000275 Report a problem | ||
| 1/18/2019 | Listed for sale | $1,380,000+6.2%$658/sqft |
Source: The Agency #819000275 Report a problem | ||
| 2/28/2018 | Sold | $1,300,000+8.5%$620/sqft |
Source: Public Record Report a problem | ||
| 1/31/2018 | Pending sale | $1,198,000$572/sqft |
Source: Coldwell Banker Residential Brokerage - Arcadia #AR18011754 Report a problem | ||
| 1/22/2018 | Listed for sale | $1,198,000+222.9%$572/sqft |
Source: Coldwell Banker Arcadia #AR18011754 Report a problem | ||
| 10/16/2015 | Listing removed | $3,950$2/sqft |
Source: Coldwell Banker Residential Brokerage - Arcadia #AR15222273 Report a problem | ||
| 10/10/2015 | Listed for rent | $3,950$2/sqft |
Source: Coldwell Banker Residential Brokerage - Arcadia #AR15222273 Report a problem | ||
| 12/29/1995 | Sold | $371,000$177/sqft |
Source: Public Record Report a problem | ||
Nearby homes
Get a cash offer in 3 minutes
Find out how much your home could sell for in as little as 3 minutes with a no-obligation cash offer.
Estimated market value
$2,104,400
