Adorable 1.5-story, 3-bedroom, 2-bath home tucked away on a cul-de-sac. The fenced ¼-acre lot offers plenty of room for a garden, pets, play, and outdoor entertaining. Inside, you’ll find hardwood floors, a coved ceiling, white trim, and an updated kitchen featuring white cabinetry, stainless steel appliances, a gas range, and a cozy breakfast nook. Two bedrooms and a full bath are located on the main level, while the spacious upstairs bedroom has a full bath of its own with a tiled shower and updated vanity. Storage is plentiful with closets and built-in shelving throughout. The lower level adds even more usable space with a family room, non-conforming bedroom, laundry area with washer and dryer included, and a workshop area with an additional refrigerator. Outside, there’s even more to appreciate: a heated 1+ car garage with updated electrical, gazebo, playground, storage shed, newer sidewalk and stoops, and mature shade trees. Major improvements include the roof (2018) and a basement perimeter system (2021). And when it’s time to get out and explore, Union Park Splash Pad, Heritage Carousel, Birdland Pool, and Riverview Park are all nearby. A comfortable home, a great yard, and plenty of space inside and out. Some photos are virtually staged.
For sale
$220,000
505 E Holcomb Ave, Des Moines, IA 50313
3beds
1,093sqft
Single Family Residence
Built in 1958
0.28 Acres Lot
$214,200 Zestimate®
$201/sqft
$-- HOA
What's special
White trimUpdated vanityUpdated kitchenHardwood floorsStorage shedNewer sidewalk and stoopsMature shade trees
- 1 day |
- 174 |
- 23 |
Zillow last checked:
Listing updated:
Listed by:
David Charlson (515)729-0560,
PROmetro Realty
Source: DMMLS,MLS#: 747039 Originating MLS: Des Moines Area Association of REALTORS
Originating MLS: Des Moines Area Association of REALTORSFacts & features
Interior
Bedrooms & bathrooms
- Bedrooms: 3
- Bathrooms: 2
- Full bathrooms: 2
- Main level bedrooms: 2
Heating
- Forced Air, Gas, Natural Gas
Cooling
- Central Air
Appliances
- Included: Dryer, Dishwasher, Microwave, Refrigerator, Stove, Washer
Features
- Dining Area
- Flooring: Carpet, Hardwood, Vinyl
- Basement: Partially Finished
Interior area
- Total structure area: 1,093
- Total interior livable area: 1,093 sqft
- Finished area below ground: 500
Property
Parking
- Total spaces: 1
- Parking features: Detached, Garage, One Car Garage
- Garage spaces: 1
Features
- Levels: One and One Half
- Stories: 1.5
- Patio & porch: Covered, Deck
- Exterior features: Deck, Play Structure, Storage
- Fencing: Chain Link,Wood
Lot
- Size: 0.28 Acres
- Features: Irregular Lot
Details
- Additional structures: Storage
- Parcel number: 07000107001000
- Zoning: N3A
Construction
Type & style
- Home type: SingleFamily
- Architectural style: One and One Half Story
- Property subtype: Single Family Residence
Materials
- Vinyl Siding
- Foundation: Block
- Roof: Asphalt,Shingle
Condition
- Resale
- New construction: No
- Year built: 1958
Utilities & green energy
- Sewer: Public Sewer
- Water: Public
Community & HOA
HOA
- Has HOA: No
Location
- Region: Des Moines
Financial & listing details
- Price per square foot: $201/sqft
- Tax assessed value: $191,500
- Annual tax amount: $3,730
- Date on market: 8/13/2026
- Cumulative days on market: 2 days
- Listing terms: Cash,Conventional,FHA,VA Loan
- Road surface type: Concrete
Estimated market value
$214,200
$203,000 - $225,000
$1,636/mo
Price history
| Date | Event | Price |
|---|---|---|
| 8/13/2026 | Listed for sale | $220,000+6.8%$201/sqft |
Source:  DMMLS #747039 Report a problem DMMLS #747039 Report a problem | ||
| 5/24/2024 | Sold | $206,000-2.8%$188/sqft |
Source: DMMLS #693100 Report a problem | ||
| 4/25/2024 | Pending sale | $212,000$194/sqft |
Source: DMMLS #693100 Report a problem | ||
| 4/16/2024 | Listed for sale | $212,000+82%$194/sqft |
Source: DMMLS #693100 Report a problem | ||
| 3/8/2018 | Sold | $116,500-1.3%$107/sqft |
Source: DMMLS #551983 Report a problem | ||
| 12/29/2017 | Pending sale | $118,000$108/sqft |
Source: RE/MAX REAL ESTATE GROUP #551983 Report a problem | ||
| 12/6/2017 | Listed for sale | $118,000+4.4%$108/sqft |
Source: RE/MAX Real Estate Group #551983 Report a problem | ||
| 6/13/2017 | Listing removed | $113,000$103/sqft |
Source: RE/MAX REAL ESTATE GROUP #541358 Report a problem | ||
| 6/8/2017 | Listed for sale | $113,000$103/sqft |
Source: RE/MAX Real Estate Group #541358 Report a problem | ||
Public tax history
| Year | Property taxes | Tax assessment |
|---|---|---|
| 2025 | $3,384 +8.8% | $191,500 +13.6% |
| 2024 | $3,110 +9.7% | $168,600 |
| 2023 | $2,834 +0.9% | $168,600 +30.6% |
| 2022 | $2,810 +6% | $129,100 |
| 2021 | $2,650 -3.6% | $129,100 +12.5% |
| 2020 | $2,748 +8.1% | $114,800 |
| 2019 | $2,542 +1.3% | $114,800 +11.3% |
| 2018 | $2,510 | $103,100 |
| 2017 | $2,510 +9.1% | $103,100 +7.4% |
| 2016 | $2,300 | $96,000 |
| 2015 | $2,300 +6.1% | $96,000 +2.6% |
| 2014 | $2,168 | $93,600 |
| 2013 | -- | $93,600 -4.5% |
| 2012 | -- | $98,000 |
| 2011 | -- | $98,000 -11.9% |
| 2010 | -- | $111,300 |
| 2009 | -- | $111,300 +5.3% |
| 2008 | -- | $105,700 |
| 2007 | -- | $105,700 +8.5% |
| 2006 | -- | $97,400 |
| 2005 | -- | $97,400 +12.7% |
| 2003 | -- | $86,430 +11.1% |
| 2002 | -- | $77,820 |
| 2001 | -- | $77,820 |
Find assessor info on the county website
Monthly payment
Est. payment
Payment breakdown
Explore the cost of this home by adjusting the details. Changes won't be saved.Climate risks
Neighborhood: Union Park
Nearby schools
GreatSchools rating
- 3/10Findley Elementary SchoolGrades: K-6Distance: 0.5 mi
- 2/10Harding Middle SchoolGrades: 6-8Distance: 0.8 mi
- 2/10North High SchoolGrades: 9-12Distance: 0.5 mi
Schools provided by the listing agent
- District: Des Moines Independent
Source: DMMLS. This data may not be complete. We recommend contacting the local school district to confirm school assignments for this home.
- $180,3003 bd1 ba1k sqft509 E Holcomb Ave, Des Moines, IA 50313Off Market
- $156,0003 bd1 ba986 sqft501 E Holcomb Ave, Des Moines, IA 50313Off Market
- $184,6003 bd1 ba1.1k sqft513 E Holcomb Ave, Des Moines, IA 50313Off Market
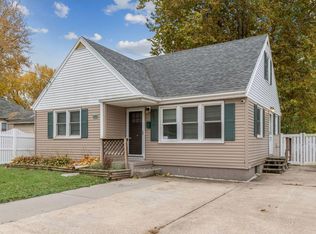
- $175,4003 bd1 ba1k sqft2349 Saylor Rd, Des Moines, IA 50313Off Market
- $202,3004 bd2 ba1k sqft423 E Holcomb Ave, Des Moines, IA 50313Off Market
- $167,9002 bd1 ba984 sqft2338 Amherst St, Des Moines, IA 50313Off Market
- $140,2002 bd1 ba780 sqft2339 Saylor Rd, Des Moines, IA 50313Off Market
- $112,0003 bd1 ba1k sqft2342 Amherst St, Des Moines, IA 50313Sold
A local agent can set up tours, give advice and negotiate with sellers.
Similar homes
- $210,0003 bd2 ba840 sqft2820 Oxford St, Des Moines, IA 50313For Sale
 MLS ID #747259, Adam Steger, Realty ONE Group Impact. DMMLS
 - $215,0002 bd2 ba985 sqft3714 Amherst St, Des Moines, IA 50313For Sale
 MLS ID #747265, Olya Safris, Iowa Realty Mills Crossing. DMMLS
 - $215,0003 bd2 ba1k sqft705 Hoffman Ave, Des Moines, IA 50316For Sale
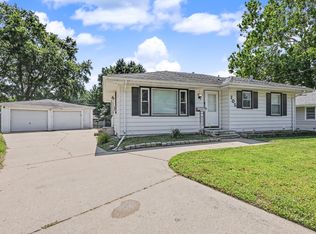 MLS ID #747188, Nancy Gonzalez, Keller Williams Realty GDM. DMMLS
 - $224,0004 bd2 ba1.1k sqft3932 2nd Ave, Des Moines, IA 50313For Sale
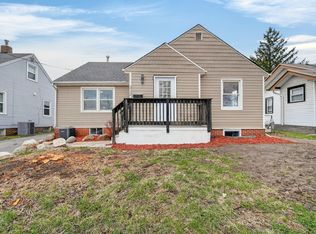 MLS ID #737688, Vanessa Millan, Keller Williams Realty GDM. DMMLS
 - $219,9002 bd2 ba1.1k sqft3901 Bowdoin St, Des Moines, IA 50313For SaleMLS ID #738056, Gary Johnson, Ellen Fitzpatrick Real Estate. DMMLS
- $225,0003 bd2 ba1.1k sqft2434 Saylor Rd, Des Moines, IA 50313For SaleMLS ID #741248, Maria Torres, Iowa Realty Mills Crossing. DMMLS
- $195,0004 bd2 ba1.1k sqft1204 Fremont St, Des Moines, IA 50316For SaleMLS ID #747310, THOMAS F. MALICOAT, Iowa Realty Mills Crossing. DMMLS
- $205,0002 bd1 ba962 sqft2127 E 13th St, Des Moines, IA 50316For SaleMLS ID #747103, Keiry Chavez, Keller Williams Realty GDM. DMMLS
- $250,0003 bd3 ba1.2k sqft3928 11th St, Des Moines, IA 50313For SaleMLS ID #746617, Jenna Phothiboupha, Keller Williams Realty GDM. DMMLS
- $205,0004 bd1 ba1.5k sqft3113 Amherst St, Des Moines, IA 50313For SaleMLS ID #745775, Zamora, Jocelyn, Iowa Realty South. DMMLS
- $185,0002 bd1 ba949 sqft3816 3rd St, Des Moines, IA 50313For SaleMLS ID #746950, Sandie Robertson, Boutique Real Estate. DMMLS
- $225,0003 bd2 ba1k sqft3936 E 8th St, Des Moines, IA 50316For SaleMLS ID #745516, Rose Le, My Real Estate Company. DMMLS
- $214,9993 bd2 ba1.4k sqft2322 E 11th St, Des Moines, IA 50316For SaleMLS ID #744077, Misty Darling, BH&G Real Estate Innovations. DMMLS
- $210,0003 bd1 ba996 sqft4124 3rd St, Des Moines, IA 50313For SaleMLS ID #744690, Heather Wright, RE/MAX Concepts. DMMLS
- $225,0003 bd2 ba1.5k sqft1609 12th St, Des Moines, IA 50314For SaleMLS ID #745817, Rosie Hteemoo, NextHome Your Way. DMMLS
- $229,0003 bd1 ba1.1k sqft3917 11th St, Des Moines, IA 50313For SaleMLS ID #743424, Jason Scott, Iowa Realty Mills Crossing. DMMLS
- $230,0003 bd1 ba1.3k sqft3310 E 12th St, Des Moines, IA 50316For SaleMLS ID #746411, Ashton Verschuure, RE/MAX Concepts. DMMLS
- $235,0003 bd2 ba975 sqft1512 Richmond Ave, Des Moines, IA 50316For SaleMLS ID #740479, Kim Poam Logan, RE/MAX Concepts. DMMLS
- $196,0005 bd2 ba816 sqft1516 Oak Park Ave, Des Moines, IA 50313For SaleMLS ID #743551, Aimee Lovan, Realty ONE Group Impact. DMMLS
- $224,0003 bd1 ba1.3k sqft227 Clark St, Des Moines, IA 50314For SaleMLS ID #737608, Darson Grantham, Keller Williams Realty GDM. DMMLS
