If you're looking for just a house, you can probably keep scrolling. If you're looking for a HOME that comes with a neighborhood that functions more like community, please stick around! This place goes all out for holidays and the spookiest time of year is just around the corner! Aside from community you will gain a 4 bedroom, 4 bathroom HOME with a sweet main floor office, 1/2 bath, and convenient main floor laundry. You'll love the stained glass on the way up to the primary suite featuring a good size walk-in closet and 3/4 bathroom with dual vanities. Also on the 2nd floor you'll find two more good sized bedrooms a full bath with another set of vanities. That's three bedrooms and four sinks, there will be no fighting about toothpaste in this house! The fourth bedroom and bathroom are located in the daylight basement including a nice family/recreation room. Don't miss the large privacy-fenced backyard boasting a massive patio space! Don't let this one slip away, call TODAY!
For sale
$395,000
143 W Lombard Dr, Lincoln, NE 68521
4beds
2,554sqft
Single Family Residence
Built in 1999
8,712 Square Feet Lot
$-- Zestimate®
$155/sqft
$-- HOA
What's special
Large privacy-fenced backyardMassive patio spaceSweet main floor officeConvenient main floor laundryFour sinks
- 3 days |
- 1,085 |
- 77 |
Zillow last checked:
Listing updated:
Listed by:
Mitzi Garthright 402-202-7229,
HOME Real Estate
Source: GPRMLS,MLS#: 22622992
Facts & features
Interior
Bedrooms & bathrooms
- Bedrooms: 4
- Bathrooms: 4
- Full bathrooms: 1
- 3/4 bathrooms: 2
- 1/2 bathrooms: 1
- Main level bathrooms: 1
Primary bedroom
- Level: Second
- Area: 182
- Dimensions: 14 x 13
Bedroom 2
- Level: Second
- Area: 132
- Dimensions: 12 x 11
Bedroom 3
- Level: Second
- Area: 143
- Dimensions: 11 x 13
Bedroom 4
- Level: Basement
- Area: 121
- Dimensions: 11 x 11
Primary bathroom
- Features: 3/4, Double Sinks
Kitchen
- Level: Main
- Area: 110
- Dimensions: 11 x 10
Living room
- Level: Main
- Area: 242
- Dimensions: 22 x 11
Basement
- Area: 864
Office
- Level: Main
- Area: 132
- Dimensions: 12 x 11
Heating
- Natural Gas, Forced Air, Heat Pump
Cooling
- Central Air, Heat Pump
Appliances
- Included: Oven, Refrigerator, Water Softener, Washer, Dishwasher, Dryer, Disposal, Microwave, Cooktop
Features
- Ceiling Fan(s), Drain Tile, Pantry
- Flooring: Carpet, Concrete
- Windows: LL Daylight Windows
- Basement: Daylight
- Number of fireplaces: 1
- Fireplace features: Gas Log
Interior area
- Total structure area: 2,554
- Total interior livable area: 2,554 sqft
- Finished area above ground: 1,754
- Finished area below ground: 800
Property
Parking
- Total spaces: 3
- Parking features: Garage - Attached
- Attached garage spaces: 3
Features
- Levels: Two
- Patio & porch: Porch, Patio
- Exterior features: Sprinkler System
- Fencing: Wood,Full,Privacy
Lot
- Size: 8,712 Square Feet
- Dimensions: 62.53 x 122.94 x 84.18 x 113.78
- Features: Up to 1/4 Acre., City Lot, Subdivided, Public Sidewalk, Curb Cut, Curb and Gutter, Paved
Details
- Parcel number: 1103424004000
- Other equipment: Sump Pump
Construction
Type & style
- Home type: SingleFamily
- Architectural style: Traditional
- Property subtype: Single Family Residence
Materials
- Vinyl Siding, Brick/Other
- Foundation: Concrete Perimeter
- Roof: Composition
Condition
- Not New and NOT a Model
- New construction: No
- Year built: 1999
Utilities & green energy
- Sewer: Public Sewer
- Water: Public
- Utilities for property: Electricity Available, Natural Gas Available, Water Available, Sewer Available, Storm Sewer, Phone Available, Fiber Optic, Cable Available
Community & HOA
Community
- Subdivision: Highlands
HOA
- Has HOA: No
Location
- Region: Lincoln
Financial & listing details
- Price per square foot: $155/sqft
- Tax assessed value: $353,300
- Annual tax amount: $4,539
- Date on market: 8/12/2026
- Listing terms: VA Loan,FHA,Conventional,Cash
- Ownership: Fee Simple
- Electric utility on property: Yes
- Road surface type: Paved
Estimated market value
Not available
Estimated sales range
Not available
Not available
Price history
| Date | Event | Price |
|---|---|---|
| 8/12/2026 | Listed for sale | $395,000+14.5%$155/sqft |
Source:  GPRMLS #22622992 Report a problem GPRMLS #22622992 Report a problem | ||
| 10/25/2021 | Sold | $345,000+7.8%$135/sqft |
Source: GPRMLS #22122787 Report a problem | ||
| 9/26/2021 | Pending sale | $320,000$125/sqft |
Source: GPRMLS #22122787 Report a problem | ||
| 9/24/2021 | Listed for sale | $320,000+1.6%$125/sqft |
Source: GPRMLS #22122787 Report a problem | ||
| 12/4/2020 | Sold | $315,000+1.9%$123/sqft |
Source: GPRMLS #22023297 Report a problem | ||
| 9/21/2020 | Listed for sale | $309,000+50.7%$121/sqft |
Source: HOME Real Estate #22023297 Report a problem | ||
| 2/13/2004 | Sold | $205,000+4.6%$80/sqft |
Source: Public Record Report a problem | ||
| 8/14/2002 | Sold | $196,000+7.7%$77/sqft |
Source: Public Record Report a problem | ||
| 1/21/2000 | Sold | $182,000+527.6%$71/sqft |
Source: Public Record Report a problem | ||
| 9/4/1998 | Sold | $29,000$11/sqft |
Source: Public Record Report a problem | ||
Public tax history
| Year | Property taxes | Tax assessment |
|---|---|---|
| 2025 | $4,540 -1.1% | $353,300 +6.4% |
| 2024 | $4,588 -17.5% | $332,000 |
| 2023 | $5,564 +0.9% | $332,000 +19.8% |
| 2022 | $5,512 -0.2% | $277,200 |
| 2021 | $5,525 +15.8% | $277,200 +11% |
| 2020 | $4,771 -5.2% | $249,700 |
| 2019 | $5,032 +13.5% | $249,700 +13% |
| 2018 | $4,433 +4.5% | $221,000 |
| 2017 | $4,242 +4.9% | $221,000 +6.5% |
| 2016 | $4,042 | $207,600 |
| 2015 | $4,042 +0.7% | $207,600 +6.8% |
| 2014 | $4,015 +6.2% | $194,400 |
| 2013 | $3,781 | $194,400 |
| 2012 | -- | $194,400 +4% |
| 2011 | -- | $186,900 |
| 2010 | -- | $186,900 |
| 2009 | -- | $186,900 -8.4% |
| 2008 | -- | $204,143 |
| 2007 | -- | $204,143 |
| 2006 | -- | $204,143 |
| 2005 | $3,806 +1.3% | -- |
| 2004 | $3,758 | -- |
| 2003 | $3,758 +6.2% | -- |
| 2002 | $3,539 +1% | -- |
| 2001 | $3,505 +13% | -- |
| 2000 | $3,103 | -- |
Find assessor info on the county website
Monthly payment
Est. payment
Payment breakdown
Explore the cost of this home by adjusting the details. Changes won't be saved.Climate risks
Neighborhood: Highlands
Nearby schools
GreatSchools rating
- 7/10Fredstrom Elementary SchoolGrades: PK-5Distance: 0.6 mi
- 4/10Schoo Middle SchoolGrades: 6-8Distance: 1.3 mi
- 1/10North Star High SchoolGrades: 9-12Distance: 2.6 mi
Schools provided by the listing agent
- Elementary: Fredstrom
- Middle: Schoo
- High: Lincoln North Star
- District: Lincoln Public Schools
Source: GPRMLS. This data may not be complete. We recommend contacting the local school district to confirm school assignments for this home.
- $375,0004 bd4 ba2.5k sqft137 W Lombard Dr, Lincoln, NE 68521Sold

- $361,6003 bd2 ba1.5k sqft147 W Lombard Dr, Lincoln, NE 68521Off Market
- $342,6005 bd3 ba1.2k sqft131 W Lombard Dr, Lincoln, NE 68521Off Market
- $386,4004 bd3 ba2.3k sqft5035 NW Pemberly Ln, Lincoln, NE 68521Off Market

- $275,1006,403 sqft5109 NW Pemberly Ln, Lincoln, NE 68521Off Market
- $345,9003 bd2 ba1.1k sqft5101 NW Pemberly Ln, Lincoln, NE 68521Off Market
- $412,1003 bd3 ba1.9k sqft5029 NW Pemberly Ln, Lincoln, NE 68521Off Market
- $429,3004 bd3 ba2.2k sqft151 W Lombard Dr, Lincoln, NE 68521Off Market
A local agent can set up tours, give advice and negotiate with sellers.
A local lender can help you make sure your offer is ready when you are.
Similar homes
- $379,9004 bd3 ba2.3k sqft5241 N 11th St, Lincoln, NE 68521For Sale

 MLS ID #22622899, Wade Bartels, SimpliCity Real Estate. GPRMLS
 - $372,0004 bd3 ba2.3k sqft7301 N 15th St, Lincoln, NE 68521For Sale
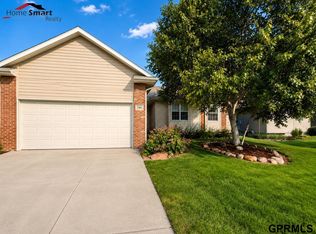 MLS ID #22622961, Amy Fredrick, Home Smart Realty. GPRMLS
 - $379,0004 bd4 ba1.9k sqft7343 N 19th St, Lincoln, NE 68521For Sale
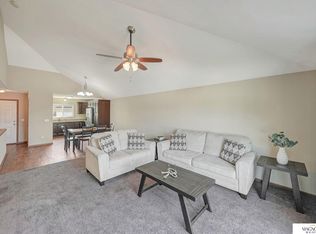 MLS ID #22623443, Andrea Trail, Magnolia Real Estate. GPRMLS
 - $380,0003 bd3 ba2.3k sqft5320 NW Tudor Ln, Lincoln, NE 68521For Sale
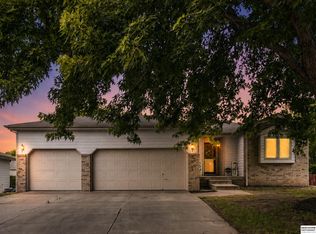 MLS ID #22615130, Connie Reddish, BHHS Ambassador Real Estate. GPRMLS
 - $360,0004 bd4 ba1.8k sqft1120 Geranium Dr, Lincoln, NE 68521For SaleMLS ID #22623445, Andrea Trail, Magnolia Real Estate. GPRMLS
- $389,5004 bd4 ba2.5k sqft5408 N 15th St, Lincoln, NE 68521For SaleMLS ID #22619416, Stephen Brown, Woods Bros Realty. GPRMLS
- $438,0004 bd3 ba2.4k sqft5727 Harding Dr, Lincoln, NE 68521For Sale By Owner
- $415,0004 bd3 ba2.6k sqft5230 N 13th St, Lincoln, NE 68521For SaleMLS ID #22621159, Tiffie Hunter, Brokers of Real Estate. GPRMLS
- $359,9003 bd3 ba2.3k sqft600 W Jennifer Dr, Lincoln, NE 68521For SaleMLS ID #22619205, Amy Fredrick, Home Smart Realty. GPRMLS
- $360,0003 bd3 ba2.1k sqft539 W Keating Cir, Lincoln, NE 68521For SaleMLS ID #22615940, Megan Charko, NextHome Integrity. GPRMLS
- $359,0004 bd5 ba2.4k sqft7331 Whitewater Ln, Lincoln, NE 68521For SaleMLS ID #22622045, Andrea Trail, Magnolia Real Estate. GPRMLS
- $385,0004 bd4 ba2.2k sqft6305 Whitewater Ln, Lincoln, NE 68521For SaleMLS ID #22620469, Andrea Trail, Magnolia Real Estate. GPRMLS
- $349,9004 bd4 ba1.3k sqft5242 N 9th Cir, Lincoln, NE 68521For Sale By Owner
- $360,0004 bd3 ba2k sqft5419 Rockford Dr, Lincoln, NE 68521For SaleMLS ID #22620020, Evan Germansky, Pinnacle Realty Group. GPRMLS
- $425,0004 bd3 ba3.2k sqft2200 Manitou Dr, Lincoln, NE 68521For SaleMLS ID #22621703, Tessa Warner, Woods Bros Realty. GPRMLS
- $427,7505 bd4 ba3.2k sqft5532 N 18th St, Lincoln, NE 68521For SaleMLS ID #22621499, Katie Ulrich, HOME Real Estate. GPRMLS
- $420,0004 bd3 ba2.2k sqft7355 N 11th St, Lincoln, NE 68521For SaleMLS ID #22622063, Danny Poethig, BHHS Ambassador Real Estate. GPRMLS
- $329,9004 bd2 ba1.5k sqft720 W Chadderton Dr, Lincoln, NE 68521For SaleMLS ID #22619040, Jim McCauley, REMAX Concepts. GPRMLS
- $319,9003 bd3 ba2.2k sqft524 W Burt Dr, Lincoln, NE 68521For SaleMLS ID #22620787, Maranda Meece, Nebraska Realty. GPRMLS
- $375,0003 bd3 ba2k sqft911 Barker Ln, Lincoln, NE 68521For SaleMLS ID #22620098, Safaa Almotawa, Nebraska Realty. GPRMLS
