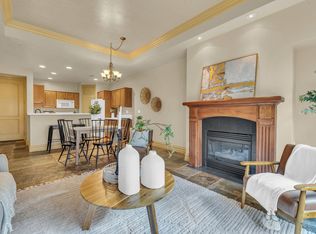
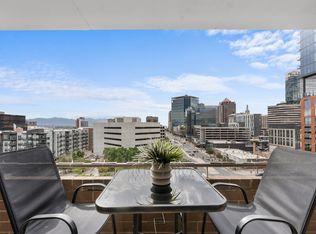
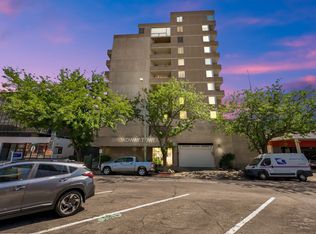
Rarely available and move-in ready, this bright third-floor corner condo at The Club features 2 bedrooms, 2 baths, east-facing mountain views, and a private balcony. Enjoy peaceful city living near downtown dining, shopping, entertainment, and transit. The welcoming foyer opens to a spacious great room with 10-foot ceilings, crown molding, hardwood floors, plantation shutters, built-in bookshelves, and a gas-log fireplace with accent lighting. The kitchen features maple cabinets, a large pantry, a full suite of appliances, and a breakfast bar for casual meals. Separated bedrooms offer added privacy, each with an ensuite bath and walk-in closet. The primary suite also features a dual-sink vanity, jetted tub, separate shower, private toilet room, and linen closet. The guest bath includes a full tub and shower with access from the alcove. The in-unit laundry room includes a full-size washer and dryer, cabinets, a large coat closet, and a separate utility room. Central air conditioning, a ceiling fan, and insulated east-facing windows help keep the condo comfortable in summer. A designated parking space and large private storage unit are included in the garage. This well-managed boutique community features a shared courtyard garden, circular drive, and secure lobby entrance. Walk to fine dining, City Creek Shopping, the SLC Public Library, Harmons Grocery, the Salt Lake Film Society, theaters, and sporting venues. Take TRAX to SLC International Airport and the University of Utah. Enjoy world-class skiing, hiking, and biking in the nearby Wasatch Mountains! The smoke- and vape-free community allows one dog or cat under 20 pounds. Its monthly HOA fee is lower than those of most comparable condos in the area. Turn-key and ideally located, this distinctive home is ready to welcome you! Tenant moves out 11/30/26. 24 hours notice required for showings. Square footage figures are provided as a courtesy estimate only. Buyer is advised to obtain an independent measurement and to verify all. Seller might be willing to seller finance.
For sale
$460,000
150 S 300 E APT 314, Salt Lake City, UT 84111
2beds
1,109sqft
Condominium
Built in 1998
-- sqft lot
$451,200 Zestimate®
$415/sqft
$387/mo HOA
What's special
Separate showerSeparate utility roomLinen closetEast-facing mountain viewsJetted tubPrivate balconyWelcoming foyer
- 2 days
- 113
- 6
Zillow last checked:
Listing updated:
Listed by:
Monique Higginson 801-205-8235,
Market Source Real Estate LLC,
Jennifer Holmstead 801-554-7678,
Market Source Real Estate LLC
Source: UtahRealEstate.com,MLS#: 2189195
Facts & features
Interior
Bedrooms & bathrooms
- Bedrooms: 2
- Bathrooms: 2
- Full bathrooms: 2
- Main level bedrooms: 2
Rooms
- Room types: Master Bathroom
Heating
- Forced Air, Central
Cooling
- Central Air
Appliances
- Included: Dryer, Refrigerator, Washer, Disposal, Built-In Range
- Laundry: Electric Dryer Hookup
Features
- Separate Bath/Shower, Walk-In Closet(s)
- Flooring: Hardwood, Tile
- Doors: Sliding Doors
- Windows: Full, Plantation Shutters, Double Pane Windows
- Basement: None
- Number of fireplaces: 1
- Fireplace features: Gas Log
Interior area
- Total structure area: 1,109
- Total interior livable area: 1,109 sqft
- Finished area above ground: 1,109
Property
Parking
- Total spaces: 1
- Parking features: Covered
- Attached garage spaces: 1
Accessibility
- Accessibility features: Accessible Elevator Installed, Accessible Entrance, Single Level Living, Visitable, Customized Wheelchair Accessible
Features
- Stories: 1
- Exterior features: Balcony, Entry (Foyer), Lighting
- Has spa: Yes
- Spa features: Jetted Tub
- Fencing: Full
Lot
- Size: 435 Square Feet
- Features: Curb & Gutter, Sprinkler: Auto-Full
- Topography: Terrain
- Residential vegetation: Landscaping: Full, Mature Trees
Details
- Parcel number: 1606183028
- Zoning description: Single-Family
Construction
Type & style
- Home type: Condo
- Property subtype: Condominium
Materials
- Brick, Stucco
- Roof: Flat,Membrane
Condition
- Blt./Standing
- New construction: No
- Year built: 1998
- Major remodel year: 2010
Utilities & green energy
- Sewer: Public Sewer, Sewer: Public
- Water: Culinary
- Utilities for property: Natural Gas Connected, Electricity Connected, Sewer Connected, Water Connected
Community & HOA
Community
- Features: Sidewalks
- Security: Building Security
- Subdivision: The Club
HOA
- Has HOA: Yes
- Amenities included: Controlled Access, Earthquake Insurance, Gated, Insurance, Security, Sewer Paid, Snow Removal, Storage, Trash, Water
- Services included: Insurance, Sewer, Trash, Water
- HOA fee: $387 monthly
- HOA name: Sean Carlson
- HOA phone: 801-856-1871
Location
- Region: Salt Lake City
Financial & listing details
- Price per square foot: $415/sqft
- Tax assessed value: $422,700
- Annual tax amount: $2,314
- Date on market: 10/3/2026
- Listing terms: Cash,Conventional,Seller Finance
- Inclusions: Dryer, Range, Refrigerator, Washer
- Acres allowed for irrigation: 0
- Electric utility on property: Yes
- Road surface type: Paved
Estimated market value
$451,200
$429,000 - $474,000
$2,427/mo
Price history
| Date | Event | Price |
|---|---|---|
| 10/4/2026 | Listed for sale | $460,000+2.3%$415/sqft |
Source:  UtahRealEstate.com #2189195 Report a problem UtahRealEstate.com #2189195 Report a problem | ||
| 3/23/2022 | Listing removed | -- |
Source: Zillow Rental Manager Report a problem | ||
| 3/7/2022 | Price change | $2,000-9.1%$2/sqft |
Source: Zillow Rental Manager Report a problem | ||
| 2/4/2022 | Listed for rent | $2,200$2/sqft |
Source: Zillow Rental Manager Report a problem | ||
| 1/7/2022 | Pending sale | $449,500$405/sqft |
Source: UtahRealEstate.com #1782727 Report a problem | ||
| 12/6/2021 | Listed for sale | $449,500+23.2%$405/sqft |
Source: UtahRealEstate.com #1782727 Report a problem | ||
| 11/8/2018 | Listing removed | $365,000$329/sqft |
Source: Watts Group #1546778 Report a problem | ||
| 8/11/2018 | Listed for sale | $365,000$329/sqft |
Source: Watts Group #1546778 Report a problem | ||
Public tax history
| Year | Property taxes | Tax assessment |
|---|---|---|
| 2025 | $2,148 -4.7% | $232,485 -1.7% |
| 2024 | $2,254 +0.2% | $236,555 +4% |
| 2023 | $2,249 -8.5% | $227,535 -2.5% |
| 2022 | $2,459 +3.7% | $233,365 +14.6% |
| 2021 | $2,371 +2% | $203,720 +7.2% |
| 2020 | $2,324 -51.8% | $190,080 -48.8% |
| 2019 | $4,825 -8% | $371,300 +0.8% |
| 2018 | $5,248 +6.7% | $368,400 +12.9% |
| 2017 | $4,916 +5.8% | $326,200 +7.8% |
| 2016 | $4,647 +2.3% | $302,700 +5.1% |
| 2015 | $4,541 -0.4% | $288,000 +1% |
| 2014 | $4,558 | $285,100 +11.3% |
| 2013 | -- | $256,200 +5.4% |
| 2012 | -- | $243,000 -5.2% |
| 2011 | -- | $256,200 -3% |
| 2010 | -- | $264,100 |
| 2009 | -- | $264,100 -15.6% |
| 2008 | $3,607 | $313,000 +7.4% |
| 2007 | -- | $291,500 +21% |
| 2006 | -- | $240,900 +3.6% |
| 2005 | -- | $232,500 +3.7% |
| 2002 | -- | $224,300 +5.1% |
| 2001 | -- | $213,400 +4% |
| 2000 | -- | $205,100 |
Find assessor info on the county website
Monthly payment
Est. payment
Payment breakdown
Explore the cost of this home by adjusting the details. Changes won't be saved.Climate risks
Neighborhood: Central City
Nearby schools
Schools provided by the listing agent
- Elementary: Bennion (M Lynn)
- Middle: Bryant
- High: West
- District: Salt Lake
Source: UtahRealEstate.com. This data may not be complete. We recommend contacting the local school district to confirm school assignments for this home.

Similar homes
- $460,0002 bd2 ba938 sqft230 E Broadway St S #1109, Salt Lake City, UT 84111For Sale
 MLS ID #2181833, Stephen Edward Deustachio, Christie's International Real Estate VUE (Christies VUE Salt Lake). UtahRealEstate.com
 - $475,0002 bd2 ba1.1k sqft123 E 2nd Ave APT 106, Salt Lake City, UT 84103For Sale
 MLS ID #2188528, Angie Nelden, Summit Sotheby's International Realty. UtahRealEstate.com
 - $445,0002 bd2 ba931 sqft230 E Broadway S #1006, Salt Lake City, UT 84111For Sale
 MLS ID #2178245, Alicia Davis, Century 21 Everest. UtahRealEstate.com
 - $385,0003 bd2 ba919 sqft234 E 100 S APT D4, Salt Lake City, UT 84111For Sale
 MLS ID #2188009, Hunter Conley, In Depth Realty. UtahRealEstate.com
 - $499,9992 bd2 ba1k sqft350 S 200 E Unit 405, Salt Lake City, UT 84111For SaleMLS ID #2162799, Chad Thomas, Private Property Broker LLC. UtahRealEstate.com
- $495,0002 bd1 ba1.1k sqft276 E Broadway St #S-9, Salt Lake City, UT 84111For SaleMLS ID #2161789, Karly Nielsen, Niche Homes. UtahRealEstate.com
- $435,0003 bd3 ba1k sqft689 S Egli Ct #1, Salt Lake City, UT 84102For SaleMLS ID #2188565, Jake Taylor, Windermere Real Estate (Draper). UtahRealEstate.com
- $450,0003 bd2 ba1.2k sqft245 N Vine St APT 205, Salt Lake City, UT 84103For SaleMLS ID #2187943, Parley J Wersland, Real Broker, LLC. UtahRealEstate.com
- $333,3332 bd1 ba657 sqft450 E 100 S APT 20, Salt Lake City, UT 84111For SaleMLS ID #2188147, Parry Dean Ward, Real Broker, LLC. UtahRealEstate.com
- $475,0002 bd2 ba1.5k sqft48 W 300 S #1003N, Salt Lake City, UT 84101For SaleMLS ID #2185827, Anne Tuckett, Eleven11 Real Estate. UtahRealEstate.com
- $319,9001 bd1 ba579 sqft350 S 200 E Unit 508, Salt Lake City, UT 84111For SaleMLS ID #2188653, Tamra Simons, EXP Realty, LLC. UtahRealEstate.com
- $525,0002 bd2 ba1.3k sqft48 W Broadway APT 407N, Salt Lake City, UT 84101For SaleMLS ID #2187657, JARED HANSEN, KW South Valley Keller Williams. UtahRealEstate.com
- $439,9002 bd2 ba1.5k sqft44 W Broadway APT 1003S, Salt Lake City, UT 84101For SaleMLS ID #2182735, Joe Reardon, KW Utah Realtors Keller Williams. UtahRealEstate.com
- $400,0003 bd2 ba1.1k sqft150 S 800 E APT G1, Salt Lake City, UT 84102For SaleMLS ID #2187044, Linda S. Mandrow, Coldwell Banker Realty (Union Heights). UtahRealEstate.com
- $379,9952 bd1 ba811 sqft419 E 300 S APT 15, Salt Lake City, UT 84111For SaleMLS ID #2167751, Zach Hallows, Hero Realty & Development LLC. UtahRealEstate.com
- $429,0002 bd2 ba1.1k sqft838 S South Temple #107, Salt Lake City, UT 84102For SaleMLS ID #2173053, Jennifer Horner, Masters Utah Real Estate. UtahRealEstate.com
- $379,0002 bd2 ba896 sqft530 S 400 E APT 2302, Salt Lake City, UT 84111For SaleMLS ID #2147724, Camilla Granasen, Homeworks Property Lab, LLC. UtahRealEstate.com
- $435,0002 bd2 ba990 sqft123 E 2nd Ave N #714, Salt Lake City, UT 84103For SaleMLS ID #2168547, Bob Greene, UtahRealEstate.Net. UtahRealEstate.com
- $450,0002 bd1 ba859 sqft163 W 200 S APT 206, Salt Lake City, UT 84101For SaleMLS ID #2184567, Brian J Winter, In Depth Realty. UtahRealEstate.com
- $450,0002 bd2 ba1.1k sqft777 S South Temple #4B, Salt Lake City, UT 84102For SaleMLS ID #2163116, Samantha Pexton, Samantha Pexton Real Estate Services. UtahRealEstate.com
