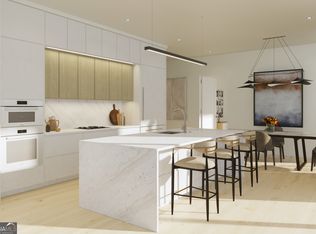
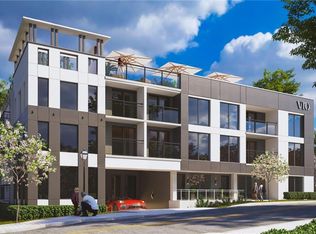
Rare and Refined Living Awaits at VIO Sandy Springs, the newest luxury collection of condominium residences in the heart of Sandy Springs City Center. VIO is an extravagant opportunity of only 17 residences enjoying an illustrious suite of amenities including an expansive rooftop terrace with heated plunge pool, several lounge spaces, fitness studio, and a summer kitchen where residents will enjoy hours of entertaining backdropped by verdant Sandy Springs views. Opulent interiors are graced with 10-foot ceilings, massive floor-to-ceiling windows, luxurious European Leicht cabinetry, quartz countertops and backsplash, premium Miele appliances, wide-plank site-finished hardwood floors, drapery pockets prewired for electronic window coverings, spacious balcony, and a primary ensuite enjoying a curbless wet room with freestanding tub and 2 rain showerheads. With gated garage parking, access-controlled entry, part-time concierge, private storage, and a sought-after location adjacent to the Sandy Springs City Center green, the nationally renowned Sandy Springs Performing Arts Center, Atlanta's favorite local restaurants, and moments from I-285, GA-400, & I-75, VIO is your Ultimate Destination for Luxury Living. Anticipated deliveryearly 2026
Active
Price cut: $57.5K (4/15)
$1,117,500
318 Sandy Springs Cir #270, Sandy Springs, GA 30328
1beds
1,496sqft
Est.:
Condominium, Mid Rise
Built in 2026
-- sqft lot
$1,097,500 Zestimate®
$747/sqft
$-- HOA
What's special
Spacious balconyVerdant sandy springs viewsMassive floor-to-ceiling windowsSeveral lounge spacesLuxurious european leicht cabinetryPremium miele appliancesQuartz countertops and backsplash
- 692 days |
- 79 |
- 3 |
Zillow last checked:
Listing updated:
Listed by:
Matthew Doyle 561-707-6139,
Compass,
David Goodrowe 404-333-3190,
Compass
Source: GAMLS,MLS#: 10331227
Tour with a local agent
Facts & features
Interior
Bedrooms & bathrooms
- Bedrooms: 1
- Bathrooms: 2
- Full bathrooms: 2
- Main level bathrooms: 2
- Main level bedrooms: 1
Rooms
- Room types: Bonus Room, Den, Exercise Room, Game Room, Library, Media Room, Office
Dining room
- Features: Dining Rm/Living Rm Combo
Kitchen
- Features: Kitchen Island, Pantry, Solid Surface Counters
Heating
- Central
Cooling
- Central Air
Appliances
- Included: Dishwasher, Disposal, Microwave
- Laundry: Laundry Closet
Features
- Double Vanity, High Ceilings, Separate Shower, Soaking Tub, Walk-In Closet(s)
- Flooring: Hardwood
- Windows: Double Pane Windows
- Basement: None
- Has fireplace: No
- Common walls with other units/homes: 2+ Common Walls
Interior area
- Total structure area: 1,496
- Total interior livable area: 1,496 sqft
- Finished area above ground: 1,496
- Finished area below ground: 0
Property
Parking
- Total spaces: 2
- Parking features: Attached, Garage, Off Street, Over 1 Space per Unit
- Has attached garage: Yes
Features
- Levels: Three Or More
- Stories: 3
- Has view: Yes
- View description: City
Lot
- Features: City Lot
Details
- Parcel number: 17 008900020626
Construction
Type & style
- Home type: Condo
- Architectural style: Other
- Property subtype: Condominium, Mid Rise
- Attached to another structure: Yes
Materials
- Stucco
- Foundation: Slab
- Roof: Other
Condition
- New Construction
- New construction: Yes
- Year built: 2026
Details
- Warranty included: Yes
Utilities & green energy
- Sewer: Public Sewer
- Water: Public
- Utilities for property: Cable Available, Electricity Available, High Speed Internet, Natural Gas Available, Phone Available, Sewer Connected, Water Available
Green energy
- Energy efficient items: Thermostat, Windows
Community & HOA
Community
- Features: Sidewalks, Street Lights, Near Shopping
- Subdivision: VIO
HOA
- Has HOA: Yes
- Services included: Maintenance Grounds
Location
- Region: Sandy Springs
Financial & listing details
- Price per square foot: $747/sqft
- Date on market: 7/2/2024
- Cumulative days on market: 691 days
- Listing agreement: Exclusive Right To Sell
- Electric utility on property: Yes
Estimated market value
$1,097,500
$1.04M - $1.15M
$4,080/mo
Price history
| Date | Event | Price |
|---|---|---|
| 4/15/2026 | Price change | $1,117,500-4.9%$747/sqft |
Source:  FMLS GA #7714065 Report a problem FMLS GA #7714065 Report a problem | ||
| 4/15/2026 | Price change | $1,175,000+23.1%$785/sqft |
Source:  GAMLS #10711882 Report a problem GAMLS #10711882 Report a problem | ||
| 1/29/2025 | Price change | $954,850+8.3%$638/sqft |
Source: FMLS GA #7411070 Report a problem | ||
| 7/2/2024 | Listed for sale | $882,000+0.8%$590/sqft |
Source: GAMLS #10331227 Report a problem | ||
| 11/16/2023 | Listing removed | $875,000$585/sqft |
Source: GAMLS #10215677 Report a problem | ||
| 11/3/2023 | Listed for sale | $875,000$585/sqft |
Source: GAMLS #10215677 Report a problem | ||
Public tax history
Tax history is unavailable.
Monthly payment
Est. payment$--/mo
Payment breakdown
Explore the cost of this home by adjusting the details. Changes won't be saved.
All calculations are estimates and provided by Zillow, Inc. for informational purposes only. Actual amounts may vary.
HOA fees may include property taxes on listings classified as Co-Ops. Contact the listing agent and/or owner for fee details.
Mortgage interest rates are dependent on a number of factors, including credit score, down payment, and repayment length. Interest rate data provided by Zillow Group Marketplace, Inc. as of 1/1/1970 from various mortgage lenders with which we have lead or other similar arrangements; the Estimated Payment is an average of those rates.
See how much you could borrow to make a competitive offer.
Climate risks
Neighborhood: Whispering Pines
Nearby schools
GreatSchools rating
- 9/10Spalding Drive Elementary SchoolGrades: PK-5Distance: 1.7 mi
- 8/10Ridgeview Charter SchoolGrades: 6-8Distance: 2.4 mi
- 8/10Riverwood International Charter SchoolGrades: 9-12Distance: 2.1 mi
Schools provided by the listing agent
- Elementary: Lake Forest
- Middle: Ridgeview
- High: Riverwood
Source: GAMLS. This data may not be complete. We recommend contacting the local school district to confirm school assignments for this home.


A local agent can set up tours, give advice and negotiate with sellers.


- Georgia
- Fulton County
- Sandy Springs
- 30328
- Whispering Pines
- 318 Sandy Springs Cir Unit 270
Nearby cities
Nearby neighborhoods
Nearby zip codes
Other Sandy Springs Topics
