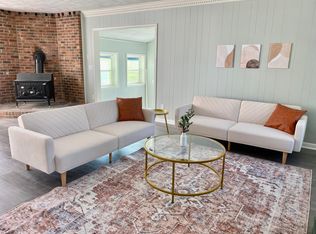
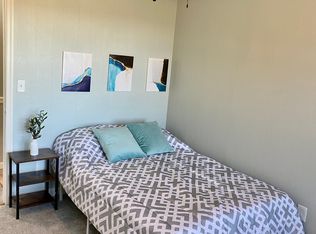
Horse farm opportunity in a peaceful country setting on 8.5± acres. This well-equipped equestrian property features a 2-story 36x72 Morton barn with 8 stalls, wash stall, spacious hay loft, and a second-floor apartment offering 2 bedrooms, kitchen, living room, and den—ideal for trainers, guests, or farm staff. The impressive well lit 80x200 indoor riding arena with dust elimination treated footing, and multiple access doors provides the perfect setup for riding, training, instruction, or small horse shows year-round. The property is fully fenced with both wood and electric wire fencing. -Spacious 1,296 SF 2-bedroom apartment situated above the main barn, which features 8 stalls, 2 tack rooms, a half bath, and dedicated laundry area. -Impressive 16,000 SF pole building equipped with 7 additional stalls, multiple water spigots, and wired run-in areas designed for efficient horse care and operations. -Also available is a large outdoor riding ring and several turn out paddocks of different sizes. -The property has had a very successful boarding operation with their 15 stalls and run in indoor access -The location offers the tranquility of country life while conveniently located only minutes away from Rt 13 and the bypass -Original builder intended on building an additional ranch style hoe on the acreage fronting Meadowbridge Rd. Soil types seem conducive to passing a percolation test.
Pending
$465,000
3599 Phillips Rd, Salisbury, MD 21804
2beds
1,296sqft
Single Family Residence
Built in 1986
8.84 Acres Lot
$-- Zestimate®
$359/sqft
$-- HOA
What's special
- 71 days
- 399
- 25
Zillow last checked:
Listing updated:
Listed by:
Andrew Ball 410-422-3672,
SVN |Miller Commercial Real Estate 410-543-2440
Source: Bright MLS,MLS#: MDWC2023350
Facts & features
Interior
Bedrooms & bathrooms
- Bedrooms: 2
- Bathrooms: 1
- Full bathrooms: 1
- Main level bathrooms: 1
- Main level bedrooms: 2
Heating
- Heat Pump, Wood Stove, Electric, Wood
Cooling
- Window Unit(s), Electric
Appliances
- Included: Electric Water Heater
Features
- Has basement: No
- Has fireplace: No
Interior area
- Total structure area: 1,296
- Total interior livable area: 1,296 sqft
- Finished area above ground: 1,296
Property
Parking
- Parking features: Driveway, Other
- Has uncovered spaces: Yes
Accessibility
- Accessibility features: None
Features
- Levels: Two
- Stories: 2
- Pool features: None
Lot
- Size: 8.84 Acres
Details
- Additional structures: Above Grade
- Parcel number: NO TAX RECORD
- Zoning: AR
- Special conditions: Standard
Construction
Type & style
- Home type: SingleFamily
- Architectural style: Converted Barn,Other
- Property subtype: Single Family Residence
Materials
- Combination
- Foundation: Pillar/Post/Pier, Other
Condition
- Good
- New construction: No
- Year built: 1986
Utilities & green energy
- Sewer: Private Septic Tank
- Water: Private
- Utilities for property: Cable Connected, Electricity Available, Water Available
Community & HOA
Community
- Subdivision: None Available
HOA
- Has HOA: No
Location
- Region: Salisbury
Financial & listing details
- Price per square foot: $359/sqft
- Tax assessed value: $237,467
- Annual tax amount: $3,700
- Date on market: 6/23/2026
- Listing agreement: Exclusive Right To Sell
- Listing terms: Cash,Conventional,Farm Credit Service
- Ownership: Fee Simple
Estimated market value
Not available
Estimated sales range
Not available
$1,704/mo
Price history
| Date | Event | Price |
|---|---|---|
| 7/13/2026 | Pending sale | $465,000$359/sqft |
Source: | ||
| 6/16/2026 | Listed for sale | $465,000+272%$359/sqft |
Source: | ||
| 6/7/2001 | Sold | $125,000$96/sqft |
Source: Public Record Report a problem | ||
Public tax history
| Year | Property taxes | Tax assessment |
|---|---|---|
| 2025 | $2,009 +5.5% | $218,033 +9.8% |
| 2024 | $1,904 +1.3% | $198,600 +5.3% |
| 2023 | $1,881 +3.4% | $188,533 -5.1% |
| 2022 | $1,819 +3.8% | $198,600 +17.9% |
| 2021 | $1,752 | $168,400 |
| 2020 | $1,752 -0.6% | $168,400 |
| 2019 | $1,762 -1.3% | $168,400 -0.8% |
| 2018 | $1,785 -3.3% | $169,700 |
| 2017 | $1,845 -16.6% | $169,700 |
| 2016 | $2,212 | $169,700 -7.9% |
| 2015 | $2,212 | $184,200 |
| 2014 | $2,212 | $184,200 |
| 2013 | -- | $184,200 -26.1% |
| 2012 | -- | $249,400 |
| 2011 | -- | $249,400 |
| 2010 | -- | $249,400 -18.6% |
| 2009 | -- | $306,410 +11.3% |
| 2008 | -- | $275,392 +12.7% |
| 2007 | -- | $244,376 +14.5% |
| 2006 | -- | $213,360 +102.1% |
| 2005 | -- | $105,546 +7.2% |
| 2004 | -- | $98,413 +7.8% |
| 2003 | -- | $91,280 +3.2% |
| 2002 | -- | $88,472 +3.3% |
| 2001 | -- | $85,666 |
Find assessor info on the county website
Monthly payment
Est. payment
Payment breakdown
Explore the cost of this home by adjusting the details. Changes won't be saved.Climate risks
Neighborhood: 21804
Nearby schools
Schools provided by the listing agent
- District: Wicomico County Public Schools
Source: Bright MLS. This data may not be complete. We recommend contacting the local school district to confirm school assignments for this home.