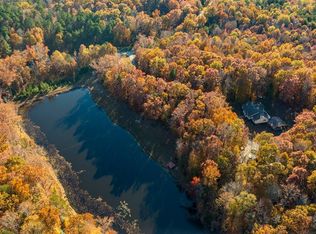
Welcome to Skipwith Road in Boydton, VA! Set on 3.63 acres with over 1200 Feet of road front, this charming home offers a practical floor plan and comfortable main-level living. The main floor features 2 bedrooms and 1 full bath, kitchen and living area. There are also several outbuildings that add valuable storage and workspace for tools, equipment, or hobbies. With inviting indoor space potential, acreage, and versatile additional structures, this property offers plenty to appreciate. Sold as-is but must see to appreciate, this one has a ton of potential. No interior pictures due to personal property. All non-cash buyers will need to provide proof of funds or pre-qualification for conventional or in-house financing only. Call your Realtor representative for all questions, schedule a viewing and purchase.
For sale
$119,000
3599 Skipwith Rd, Boydton, VA 23917
2beds
1,000sqft
Single Family Residence
Built in 1960
3.63 Acres Lot
$-- Zestimate®
$119/sqft
$-- HOA
What's special
Practical floor planComfortable main-level livingCharming home
- 48 days
- 285
- 20
Zillow last checked:
Listing updated:
Listed by:
Sherwood Baskerville 434-955-0550,
Sherwood Baskerville Real Estate 4349550550
Source: Bright MLS,MLS#: VAMB2000112
Facts & features
Interior
Bedrooms & bathrooms
- Bedrooms: 2
- Bathrooms: 1
- Full bathrooms: 1
- Main level bathrooms: 1
- Main level bedrooms: 2
Basement
- Area: 0
Heating
- None
Cooling
- None
Appliances
- Included: Electric Water Heater
Features
- Dry Wall
- Flooring: Carpet, Vinyl
- Has basement: No
- Has fireplace: No
Interior area
- Total structure area: 1,000
- Total interior livable area: 1,000 sqft
- Finished area above ground: 1,000
- Finished area below ground: 0
Property
Parking
- Parking features: Driveway
- Has uncovered spaces: Yes
Accessibility
- Accessibility features: None
Features
- Levels: One
- Stories: 1
- Pool features: None
- Has view: Yes
- View description: Trees/Woods
Lot
- Size: 3.63 Acres
- Features: Rural
Details
- Additional structures: Above Grade, Below Grade
- Parcel number: 3930
- Zoning: AG
- Zoning description: A-1
- Special conditions: Standard
Construction
Type & style
- Home type: SingleFamily
- Architectural style: Ranch/Rambler
- Property subtype: Single Family Residence
Materials
- Aluminum Siding, Asbestos
- Foundation: Block
- Roof: Shingle
Condition
- Below Average
- New construction: No
- Year built: 1960
Utilities & green energy
- Sewer: On Site Septic
- Water: Well
- Utilities for property: Electricity Available, Phone Available
Community & HOA
Community
- Subdivision: None
HOA
- Has HOA: No
Location
- Region: Boydton
Financial & listing details
- Price per square foot: $119/sqft
- Tax assessed value: $61,600
- Annual tax amount: $190
- Date on market: 9/8/2026
- Listing agreement: Exclusive Right To Sell
- Listing terms: Cash,Conventional
- Ownership: Fee Simple
Estimated market value
Not available
Estimated sales range
Not available
Not available
Price history
| Date | Event | Price |
|---|---|---|
| 9/8/2026 | Listed for sale | $119,000$119/sqft |
Source: Roanoke Valley Lake Gaston BOR #142789 Report a problem | ||
Public tax history
| Year | Property taxes | Tax assessment |
|---|---|---|
| 2024 | $192 +2.5% | $53,300 +13.9% |
| 2023 | $187 | $46,800 |
| 2022 | $187 +2.5% | $46,800 +7.6% |
| 2021 | $183 | $43,500 |
| 2020 | $183 -7.4% | $43,500 -7.4% |
| 2018 | $197 +10806.1% | $47,000 +9.3% |
| 2017 | $2 -99% | $43,000 |
| 2016 | $181 | $43,000 +0.7% |
| 2015 | -- | $42,700 |
| 2013 | -- | $42,700 |
| 2012 | -- | $42,700 -3% |
| 2011 | -- | $44,000 |
| 2010 | -- | $44,000 |
Find assessor info on the county website
Monthly payment
Est. payment
Payment breakdown
Explore the cost of this home by adjusting the details. Changes won't be saved.Climate risks
Neighborhood: 23917
Nearby schools
Schools provided by the listing agent
- District: Mecklenburg County Public Schools
Source: Bright MLS. This data may not be complete. We recommend contacting the local school district to confirm school assignments for this home.
Similar homes
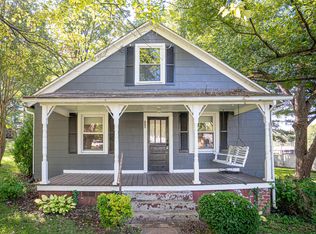
- $122,0003 bd2 ba1k sqft805 W 2nd St, Chase City, VA 23924For Sale
 MLS ID #73517, Staci Kempo. Southern Piedmont Land & Lake AOR
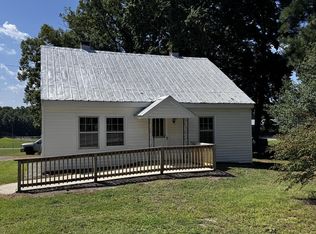
 - $140,0002 bd1 ba960 sqft11689 Highway 92, Chase City, VA 23924For Sale
 MLS ID #73401, Michael Davis. Southern Piedmont Land & Lake AOR
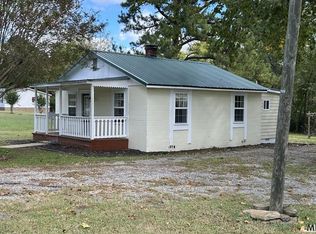
 - $149,9992 bd1 ba842 sqft9298 Highway One, South Hill, VA 23970For Sale
 MLS ID #142953, Ann M. Bennett. Roanoke Valley Lake Gaston BOR
 - $119,0003 bd1 ba1.4k sqft211 N Mecklenburg Ave, South Hill, VA 23970For Sale
 MLS ID #142694, Kristen DeJarnette. Roanoke Valley Lake Gaston BOR
 - $160,0003 bd2 ba1.2k sqft2317 Us Highway 58, Buffalo Junction, VA 24529For Sale
 MLS ID #10182510, Karin Kuhn. Doorify MLS
 - $165,0003 bd2 ba1k sqft10608 Hicksboro Rd, Oxford, NC 27565For SaleMLS ID #10174637, Leo Murphy. Doorify MLS
