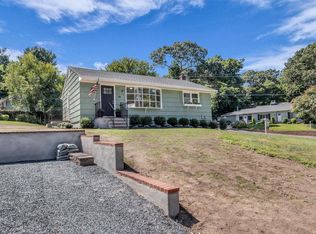
Welcome to this spacious and versatile home located in the heart of Rocky Point. Offering approximately 2,200 square feet of living space, this move-in ready property is ideal for extended living or income potential. The main level features a generously sized living room, formal dining room, and an eat-in kitchen, oversized bedroom, full bathroom, along with a beautiful den that overlooks the well-maintained backyard—perfect for relaxing or entertaining. The second floor offers four well-proportioned bedrooms and a full bathroom, providing ample space for comfortable living. This home boasts a total of six bedrooms and three full bathrooms, including a legal one-bedroom accessory apartment (ck local zoning) with its own living room, full bathroom, and kitchen—ideal for rental income or multi-generational living. Additional features include a basement with washer and dryer hookups and plenty of storage space. Step outside to enjoy a fully fenced backyard complete with Trex decking and an above-ground pool, creating a private outdoor oasis perfect for entertaining...
Sold for $705,000
Zillow last checked:
Listing updated:
Bought with:
Tina Jahrsdoerfer, 10401262570
EXP Realty
Source: OneKey® MLS as distributed by MLS GRID,MLS#: 982267
Price history
| Date | Event | Price |
|---|---|---|
| 7/23/2026 | Sold | $705,000+10.2%$299/sqft |
Source:  OneKey® MLS as distributed by MLS GRID #982267 Report a problem OneKey® MLS as distributed by MLS GRID #982267 Report a problem | ||
| 5/12/2026 | Pending sale | $639,999$271/sqft |
Source: OneKey® MLS as distributed by MLS GRID #982267 Report a problem | ||
| 5/7/2026 | Listing removed | $639,999$271/sqft |
Source: NY State MLS #11690775 Report a problem | ||
| 4/14/2026 | Listed for sale | $639,999+68.4%$271/sqft |
Source: OneKey® MLS as distributed by MLS GRID #982267 Report a problem | ||
| 6/15/2018 | Sold | $380,000+0%$161/sqft |
Source: OneKey® MLS as distributed by MLS GRID #L3010842 Report a problem | ||
| 3/10/2018 | Listed for sale | $379,996+13%$161/sqft |
Source: H & G Realty New York #3010842 Report a problem | ||
| 9/17/2003 | Sold | $336,200+106.3%$142/sqft |
Source: Public Record Report a problem | ||
| 2/14/2000 | Sold | $163,000$69/sqft |
Source: Public Record Report a problem | ||
Get a cash offer in 3 minutes
Find out how much your home could sell for in as little as 3 minutes with a no-obligation cash offer.
Estimated market value
$715,700
