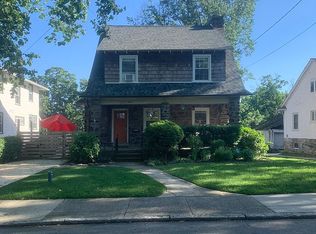
You've been making many inquiries and peeking thru the windows and at last you may come in!! If first impressions are the ultimate then be prepared to be wowed by this Custom Re-designed/Totally Renovated 5/3.1 3700SF Colonial. with its many high-end finishes. (Square footage does not include 943SF of finished Lower Level.) If you know the Narberth area, you know Avon Road -- one of its loveliest tree-lined streets -- just a momentary walk to the Center of Narberth and all it has to offer -- not to mention a 20-minute train ride to Center City. Up the flagstone walkway to the welcoming Front Porch with digitized Front Door Lock. As you enter this meticulous Center Hall Colonial your eyes will feast upon its open floor plan and sparkling Hardwood floors throughout main floor To your left is a large, bright Study accessed thru French Doors, (which could be a1st floor BR), Powder Room and Coat Closet -- To your right, a flexible Living Room space open to Dining Room with Bay Window adorned with expertly-crafted Wainscoting for that distinctive look . As you meander on, an unblocked view reveals the spacious Gourmet Kitchen including Seated Island with Quartz Countertops. Your designed cutting-edge Zline SS Appliances with a touch of Gold are "engineered to impress" -- just one added component to comprise the kitchen of your dreams. Others include the Custom Double-stacked Cabinetry for add’l storage or display; Wet Bar as well as an Outfitted Walk-In Pantry. This open area also encompasses the spacious Family Room w/Marble Mantled Gas Fireplace. Beyond the cozy Family Room are French Doors to Trex Deck then down a few steps to your Backyard perfect for barbequing and your Oversized 2-Car Garage. Upon re-entering from garage (adjacent to Family Room entry from Deck) is also a Family Entrance w/Closet and Cubbies. Ascend the semi-open Modern Stairway to the 2nd floor where the Hardwood Flooring continues t/o hallway;. Alas, enter the threshold to your much anticipated, very private, commodious Master Bedroom Suite with soaring Cathedral Ceiling, Hardwood Floors, huge outfitted His/Hers Closet ... then take respite in your relaxing Spa-like Master Bath. Two bright, carpeted Bedrooms with outfitted closet; Ceramic Tiled Hall Bath with Tub and Double Sinks as well as a Walk-In Laundry. complete the floor. (No need to upgrade since custom closet organizers and built-ins are included in every bedroom.) Up to the 3rd floor with Hardwood Floors in Hall where you'll find 2 additional carpeted Bedrooms with Outfitted Closets, Ceramic Tiled Bath with double sink and additional Private Open Space for play or study -- certainly any teen's delight! But we are not done yet ... From the main floor, down steps to the Partially Daylight lower level with open carpeted area. Off to the right is another study or office with luxury Vinyl Flooring and Private Outside Entrance . The open spaces allow your imagination to take flight to meet your particular wants and needs as this open space can accommodate so many options. There are just too many special features to mention here … so you’ll just have to come (as fast as you can) to see, appreciate and make it your own. Once again, within your newly completely renovated/redesigned Galdamez-built home your expectations are surpassed but what else would you expect … you’ll always find perfection in many sizes because it’s the little things that matter!!
Sold for $1,585,000
Zillow last checked:
Listing updated:
Bought with:
Lauren Leithead, RS278978
Compass RE
Source: Bright MLS,MLS#: PAMC2076036
Price history
| Date | Event | Price |
|---|---|---|
| 10/10/2023 | Sold | $1,585,000-3.9%$428/sqft |
Source:  Bright MLS #PAMC2076036 Report a problem Bright MLS #PAMC2076036 Report a problem | ||
| 10/5/2023 | Pending sale | $1,649,000$446/sqft |
Source: Bright MLS #PAMC2076036 Report a problem | ||
| 8/3/2023 | Contingent | $1,649,000$446/sqft |
Source: Bright MLS #PAMC2076036 Report a problem | ||
| 8/3/2023 | Listed for sale | $1,649,000$446/sqft |
Source: Bright MLS #PAMC2076036 Report a problem | ||
| 7/11/2023 | Pending sale | $1,649,000$446/sqft |
Source: Berkshire Hathaway HomeServices Fox & Roach, REALTORS #PAMC2076036 Report a problem | ||
| 7/10/2023 | Contingent | $1,649,000$446/sqft |
Source: Bright MLS #PAMC2076036 Report a problem | ||
| 6/22/2023 | Price change | $1,649,000-8%$446/sqft |
Source: Bright MLS #PAMC2076036 Report a problem | ||
| 5/11/2023 | Listed for sale | $1,792,000+249.3%$484/sqft |
Source: Bright MLS #PAMC2066712 Report a problem | ||
| 9/29/2021 | Sold | $513,000+11.5%$139/sqft |
Source: Bright MLS #PAMC2008924 Report a problem | ||
| 8/24/2021 | Pending sale | $459,900$124/sqft |
Source: Bright MLS #PAMC2008924 Report a problem | ||
| 8/20/2021 | Listed for sale | $459,900+145.9%$124/sqft |
Source: Bright MLS #PAMC2008924 Report a problem | ||
| 1/29/1998 | Sold | $187,000$51/sqft |
Source: Public Record Report a problem | ||
Get a cash offer in 3 minutes
Find out how much your home could sell for in as little as 3 minutes with a no-obligation cash offer.
Estimated market value
$1,727,500
