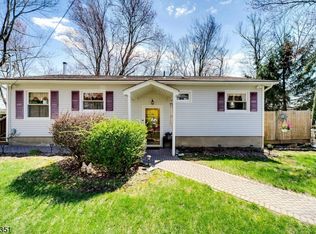
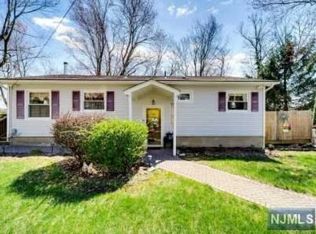
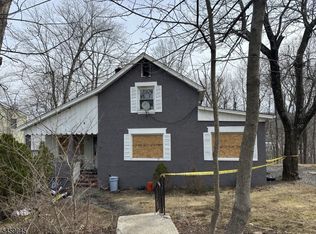
Welcome to your Upper Greenwood Lake retreat! This home has 2 bedrooms, one full bathroom and a home office. The home offers a perfect blend of comfort, charm and effortless Lake Community Living. Step inside to discover warm and inviting hardwood floors throughout and a thoughtfully designed layout that is cozy and inviting. The dining area opens through sliding glass doors to an expansive front porch deck, creating an ideal setting for morning coffee, al fresco dining, entertaining guests, or simply relaxing and taking in the sunrises and sunsets. Additional highlights include a 1 car garage and 2 private driveways making every day living and entertaining effortless. This charming home is a great opportunity to begin to enjoy a more relaxed private lake community lifestyle. Belonging to the Upper Greenwood Lake private lake Community allows for access to the beach and swimming, the Clubhouse and amenities and a dock slip for your boat. Nearby Warwick offers award winning restaurants, wineries, a drive-in, & so much more!
Active
$345,000
36 Beach Haven Rd, West Milford Twp., NJ 07421
2beds
--sqft
Single Family Residence
Built in 1950
6,098 Square Feet Lot
$-- Zestimate®
$--/sqft
$26/mo HOA
What's special
Thoughtfully designed layoutExpansive front porch deckHome office
- 9 hours
- 143
- 16
Zillow last checked:
Listing updated:
Listed by:
Michael Hensley 973-557-5257,
Exp Realty, Llc,
Peter Kontrafouris
Source: GSMLS,MLS#: 4056720
Facts & features
Interior
Bedrooms & bathrooms
- Bedrooms: 2
- Bathrooms: 1
- Full bathrooms: 1
Primary bedroom
- Description: 1st Floor
Bedroom 1
- Level: First
- Area: 156
- Dimensions: 13 x 12
Bedroom 2
- Level: First
- Area: 81
- Dimensions: 9 x 9
Dining room
- Features: Formal Dining Room
- Level: First
- Area: 64
- Dimensions: 8 x 8
Kitchen
- Features: Separate Dining Area
- Level: First
- Area: 84
- Dimensions: 14 x 6
Living room
- Level: First
- Area: 150
- Dimensions: 15 x 10
Heating
- Baseboard - Electric, See Remarks, Electric
Cooling
- 1 Unit, Window Unit(s)
Appliances
- Included: Carbon Monoxide Detector, Range/Oven-Gas, Refrigerator, Water Filter, Water Softener Owned, Gas Water Heater
Features
- Cathedral Ceiling(s), High Ceilings, Pantry
- Flooring: Tile, Wood
- Windows: Blinds, Skylight(s)
- Basement: Yes,Crawl Space
- Number of fireplaces: 1
- Fireplace features: See Remarks
Property
Parking
- Total spaces: 2
- Parking features: 1 Car Width, Garage Door Opener, Loft Storage
- Garage spaces: 1
- Uncovered spaces: 2
Features
- Patio & porch: Deck
- Exterior features: Sidewalk
- Fencing: Wood
Lot
- Size: 6,098 Square Feet
- Dimensions: .138 AC
- Features: Open Lot
Details
- Additional structures: Outbuilding, Storage Shed, Workshop
- Parcel number: 2515018090000000090000
- Zoning description: Residential
Construction
Type & style
- Home type: SingleFamily
- Architectural style: Chalet,Ranch
- Property subtype: Single Family Residence
Materials
- Wood Siding
- Roof: Asphalt Shingle
Condition
- Year built: 1950
- Major remodel year: 2002
Utilities & green energy
- Gas: Gas-Propane
- Sewer: Septic Tank
- Water: Well
- Utilities for property: Electricity Connected, Propane
Community & HOA
Community
- Security: Carbon Monoxide Detector
- Subdivision: Upper Greenwood Lake
HOA
- Has HOA: Yes
- Services included: Maintenance-Common Area
- HOA fee: $311 annually
Location
- Region: Hewitt
Financial & listing details
- Tax assessed value: $125,400
- Annual tax amount: $5,428
- Date on market: 10/3/2026
- Ownership type: Fee Simple
- Electric utility on property: Yes
Estimated market value
Not available
Estimated sales range
Not available
Not available
Price history
| Date | Event | Price |
|---|---|---|
| 10/3/2026 | Listed for sale | $345,000 |
Source:  GSMLS #4056720 Report a problem GSMLS #4056720 Report a problem | ||
Public tax history
Tax history is unavailable.
Monthly payment
Est. payment
Payment breakdown
Explore the cost of this home by adjusting the details. Changes won't be saved.Climate risks
Neighborhood: Upper Greenwood Lake
Nearby schools
Schools provided by the listing agent
- Elementary: Up Grnwd Lk
- Middle: Macopin
- High: W Milford
Source: GSMLS. This data may not be complete. We recommend contacting the local school district to confirm school assignments for this home.
Similar homes
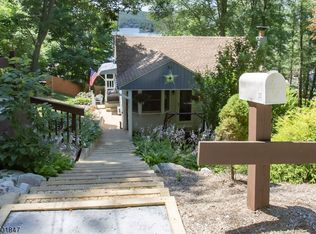
- $365,0003 bd2 ba-- sqft10 Allaire Rd, West Milford Twp., NJ 07421For Sale
 MLS ID #4055568, Monis Young, Better Homes & Gardens Exclusive. GSMLS
 - $349,0002 bd2 ba-- sqft25 Tansboro Rd, West Milford Twp., NJ 07421For Sale
 MLS ID #4053166, Donna Allen, Weichert Rltrs Rdg. GSMLS
 - $449,9993 bd2 ba-- sqft23 Glenridge Rd, West Milford Twp., NJ 07421For Sale
 MLS ID #4055649, David Edwin Arteaga, Keller Williams Prosperity Realty. GSMLS
 - $319,0004 bd2 ba1.9k sqft9 Cedarbrook Rd, West Milford Twp., NJ 07421For Sale
 MLS ID #4052009, Mark Werner, Werner Realty. GSMLS
 - $334,9002 bd2 ba-- sqft9225 Richmond Road #225, West Milford, NJ 07480For Sale
 MLS ID #26037039, Marsha Bowen-Washington, Coldwell Banker, Upper Montclair. NJMLS
