Skip main navigation
Pending
  • $699,000

    36 Bonad Rd, West Roxbury, MA 02132

    3beds
    1,385sqft
    : 
    Loading
    Get pre-qualified
    Single Family Residence
    Built in 1940
    6,330 Square Feet Lot
    $769,300 Zestimate®
    $505/sqft
    $-- HOA

    What's special

    Updated kitchenClassic curb appealComfortable living spaceBeautifully manicured lotCharming three-bedroom capeWell-kept lawn
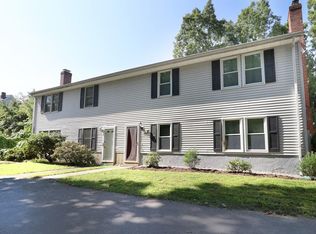
    Adorable and affordable, this charming three-bedroom Cape offers a wonderful opportunity in a sought-after West Roxbury location right on the Dedham line. Set on a beautifully manicured lot, this home combines classic curb appeal with recent major updates to include a new heating system, newer roof and hot water heater, updated kitchen and bath, and numerous additional improvements throughout the home. The inviting layout features comfortable living space, three bedrooms, and the warmth and character expected in a Cape-style home. As the last house located on the Boston/Dedham line, this property may be especially appealing to buyers seeking Boston residency while enjoying the convenience of nearby Dedham amenities. With its well-kept lawn, great location, and move-in-ready updates, 36 Bonad Road is a smart choice for first-time buyers, downsizers, or anyone looking for value in West Roxbury.
    26 days
    |
    1,044
    |
    70
    |

    Likely to sell faster than

    Zillow last checked:

    Listing updated:

    Listed by:

    Karen A. Kelly 617-990-2416,

    Insight Realty Group, Inc. 617-323-2300,

    Chrissie Teague 617-388-9959

    Source: MLS PIN,MLS#: 73537487

      Facts & features

      Interior

      Bedrooms & bathrooms
      • Bedrooms: 3
      • Bathrooms: 1
      • Full bathrooms: 1
      Primary bedroom
      • Features: Ceiling Fan(s), Closet, Flooring - Hardwood
      • Level: First
      Bedroom 2
      • Features: Closet, Flooring - Hardwood
      • Level: Second
      Bedroom 3
      • Features: Closet, Flooring - Hardwood
      • Level: Second
      Dining room
      • Features: Flooring - Hardwood
      • Level: First
      Kitchen
      • Features: Countertops - Stone/Granite/Solid, Stainless Steel Appliances
      • Level: First
      Living room
      • Features: Flooring - Hardwood
      • Level: First
      Heating
      • Hot Water
      Cooling
      • Window Unit(s)
      Appliances
      • Included: Gas Water Heater, Range, Dishwasher, Microwave, Refrigerator, Washer, Dryer
      • Laundry: Flooring - Stone/Ceramic Tile, Gas Dryer Hookup, Sink, In Basement
      Features
      • Flooring: Wood, Hardwood
      • Windows: Insulated Windows
      • Basement: Full,Partially Finished
      • Has fireplace: No
      Interior area
      • Total structure area: 1,385
      • Total interior livable area: 1,385 sqft
      • Finished area above ground: 1,385
      Video & virtual tour

      Property

      Parking
      • Total spaces: 2
      • Parking features: Attached, Paved Drive, Off Street
      • Attached garage spaces: 1
      • Uncovered spaces: 1
      Features
      • Patio & porch: Deck, Patio
      • Exterior features: Deck, Patio, Rain Gutters, Professional Landscaping
      Lot
      • Size: 6,330 Square Feet
      Details
      • Parcel number: W:20 P:10829 S:000,1436761
      • Zoning: R1

      Construction

      Type & style
      • Home type: SingleFamily
      • Architectural style: Cape
      • Property subtype: Single Family Residence
      Materials
      • Frame
      • Foundation: Concrete Perimeter
      • Roof: Shingle
      Condition
      • Year built: 1940

      Utilities & green energy

      • Electric: Circuit Breakers
      • Sewer: Public Sewer
      • Water: Public
      • Utilities for property: for Electric Range

      Community & HOA

      Community
      • Features: Public Transportation, Shopping, Park, Medical Facility, Highway Access, House of Worship, Private School, Public School
      HOA
      • Has HOA: No
      Location
      • Region: West Roxbury

      Financial & listing details

      • Price per square foot: $505/sqft
      • Tax assessed value: $628,700
      • Annual tax amount: $7,280
      • Date on market: 6/20/2026

        Estimated market value

        $769,300

        $723,000 - $815,000

        $3,752/mo

        Price history

        DateEventPrice
        6/28/2026Pending sale$699,000$505/sqft
        Source: MLS PIN #73537487 Report a problem
        6/17/2026Listed for sale$699,000$505/sqft
        Source: MLS PIN #73537487 Report a problem
        6/5/2026Listing removed$3,700$3/sqft
        Source: Zillow Rentals Report a problem
        5/13/2026Listed for rent$3,700-5.1%$3/sqft
        Source: Zillow Rentals Report a problem
        5/7/2026Listing removed$3,900$3/sqft
        Source: MLS PIN #73493791 Report a problem
        4/28/2026Price change$3,900-2.5%$3/sqft
        Source: MLS PIN #73493791 Report a problem
        3/31/2026Listed for rent$4,000+17.6%$3/sqft
        Source: MLS PIN #73493791 Report a problem
        10/13/2023Listing removed--
        Source: Zillow Rentals Report a problem
        10/10/2023Price change$3,400-2.9%$2/sqft
        Source: Zillow Rentals Report a problem
        8/11/2023Listed for rent$3,500+22.8%$3/sqft
        Source: Zillow Rentals Report a problem
        6/15/2021Listing removed--
        Source: RE/MAX International Report a problem
        6/4/2021Listed for rent$2,850+14%$2/sqft
        Source: RE/MAX International #72843362 Report a problem
        11/28/2018Listing removed$2,500$2/sqft
        Source: RE/MAX Achievers #72407102 Report a problem
        11/19/2018Price change$2,500-3.8%$2/sqft
        Source: RE/MAX Achievers #72407102 Report a problem
        10/8/2018Listed for rent$2,600$2/sqft
        Source: RE/MAX Achievers #72407102 Report a problem

        Public tax history

        YearProperty taxesTax assessment
        2025$7,280 +12.3%$628,700 +5.7%
        2024$6,482 +1.5%$594,700
        2023$6,387 +8.6%$594,700 +10%
        2022$5,882 +9.5%$540,600 +7.4%
        2021$5,370 +6.2%$503,300 +5.1%
        2020$5,055 +6.2%$478,700 +6%
        2019$4,762 +8.6%$451,800 +8%
        2018$4,383 +651.2%$418,200 +1%
        2017$583 -86.4%$413,900 +6%
        2016$4,296 +0.5%$390,500 +10.6%
        2015$4,276 -1.4%$353,100 +7%
        2013$4,336 +0.7%$330,000 0%
        2012$4,305 +2%$330,100
        2011$4,222 +6.6%$330,100 -1%
        2010$3,961 +14.2%$333,400 +2.2%
        2009$3,469 -6.5%$326,300 -3.6%
        2008$3,712 -3.7%$338,400 -3.6%
        2007$3,856 $350,900
        Find assessor info on the county website

        Monthly payment

        Est. payment

        Payment breakdown

        Explore the cost of this home by adjusting the details. Changes won't be saved.
        All calculations are estimates and provided by Zillow, Inc. for informational purposes only. Actual amounts may vary.
        HOA fees may include property taxes on listings classified as Co-Ops. Contact the listing agent and/or owner for fee details.
        Mortgage interest rates are dependent on a number of factors, including credit score, down payment, and repayment length. Interest rate data provided by Zillow Group Marketplace, Inc. as of 1/1/1970 from various mortgage lenders with which we have lead or other similar arrangements; the Estimated Payment is an average of those rates.
        See how much you could borrow to make a competitive offer.

        Climate risks

        Neighborhood: West Roxbury

        Getting around

        76 / 100
        Very Walkable
        45 / 100
        Somewhat Bikeable

        Nearby schools

        GreatSchools rating
        Schools provided by the listing agent
        • Elementary: Bps
        • Middle: Bps
        • High: Bps

        Source: MLS PIN. This data may not be complete. We recommend contacting the local school district to confirm school assignments for this home.

        A local agent can set up tours, give advice and negotiate with sellers.

        A local lender can help you make sure your offer is ready when you are.

        Browse local experts

        Similar homes