Great investment opportunity in desirable Denville! This 4-bedroom, 1.5-bath home offers solid bones, generous living space and tremendous potential for renovation and customization. Features include hardwood floors, charming exposed brick, a spacious kitchen, an enclosed front porch, full unfinished basement, and a detached 2-car garage. Situated on approximately 1.4 acres with a large, flat yard, a long circular driveway and mature surroundings. Bring your vision and transform this home into something special. Conveniently located near downtown Denville, shopping, dining, transportation, major highways and all that this sought-after community has to offer. Property is being sold as-is. A fantastic opportunity for investors, contractors or buyers ready to create their dream home!
Active
$499,000
36 Cooks Rd, Denville Twp., NJ 07834
4beds
--sqft
Single Family Residence
Built in 1930
1.41 Acres Lot
$-- Zestimate®
$--/sqft
$-- HOA
What's special
Spacious kitchenFull unfinished basementLong circular drivewayHardwood floorsCharming exposed brickEnclosed front porchMature surroundings
- 3 hours
- 183
- 16
Zillow last checked:
Listing updated:
Listed by:
Christopher Baggio 973-539-1120,
Keller Williams Metropolitan
Source: GSMLS,MLS#: 4053829
Facts & features
Interior
Bedrooms & bathrooms
- Bedrooms: 4
- Bathrooms: 2
- Full bathrooms: 1
- 1/2 bathrooms: 1
Dining room
- Level: First
Kitchen
- Features: Eat-in Kitchen
- Level: First
Living room
- Level: First
Heating
- Radiators - Steam, Natural Gas
Appliances
- Included: Range/Oven-Gas
Features
- Flooring: Carpet, Tile, Wood
- Basement: Yes,Bilco-Style Door,Unfinished
- Number of fireplaces: 1
- Fireplace features: Wood Stove-Freestanding
Property
Parking
- Total spaces: 2
- Parking features: 1 Car Width, Asphalt, Circular Driveway, Driveway-Exclusive, Detached Garage
- Garage spaces: 2
- Has uncovered spaces: Yes
Features
- Patio & porch: Enclosed Porch(es), Open Porch(es)
Lot
- Size: 1.41 Acres
- Dimensions: 1.410 AC
- Features: Level
Details
- Additional structures: Storage Shed
- Parcel number: 2308307090000000110000
- Other equipment: Generator-Hookup
Construction
Type & style
- Home type: SingleFamily
- Architectural style: Cape Cod
- Property subtype: Single Family Residence
Materials
- Cinder Block, Vinyl Siding
- Roof: Asphalt Shingle
Condition
- Year built: 1930
Utilities & green energy
- Gas: Gas-Natural
- Sewer: Public Sewer, Sewer Charge Extra
- Water: Public, Water Charge Extra
- Utilities for property: Electricity Connected, Natural Gas Connected
Community & HOA
Location
- Region: Denville
Financial & listing details
- Tax assessed value: $283,100
- Annual tax amount: $7,895
- Date on market: 9/19/2026
- Ownership type: Fee Simple
- Electric utility on property: Yes
Estimated market value
Not available
Estimated sales range
Not available
Not available
Price history
| Date | Event | Price |
|---|---|---|
| 9/19/2026 | Listed for sale | $499,000+246.5% |
Source:  GSMLS #4053829 Report a problem GSMLS #4053829 Report a problem | ||
| 3/4/1999 | Sold | $144,000 |
Source: Agent Provided Report a problem | ||
Public tax history
| Year | Property taxes | Tax assessment |
|---|---|---|
| 2025 | $7,802 | $283,100 |
| 2024 | $7,802 +7.8% | $283,100 |
| 2023 | $7,238 +2.9% | $283,100 |
| 2022 | $7,031 +1.6% | $283,100 |
| 2021 | $6,921 +2% | $283,100 |
| 2020 | $6,788 +1% | $283,100 |
| 2019 | $6,723 +0.8% | $283,100 |
| 2018 | $6,666 +2.5% | $283,100 |
| 2017 | $6,505 -12.6% | $283,100 |
| 2016 | $7,441 +2.1% | $283,100 +14.8% |
| 2015 | $7,289 +2.9% | $246,600 |
| 2014 | $7,081 +3.3% | $246,600 |
| 2013 | $6,852 +4% | $246,600 |
| 2012 | $6,586 +3.5% | $246,600 |
| 2011 | $6,364 +1.6% | $246,600 |
| 2010 | $6,263 +2.3% | $246,600 |
| 2009 | $6,125 | $246,600 |
| 2008 | -- | $246,600 |
| 2007 | -- | $246,600 |
| 2006 | -- | $246,600 |
| 2005 | -- | $246,600 |
| 2004 | -- | $246,600 |
| 2003 | -- | $246,600 |
| 2002 | -- | $246,600 +70.3% |
| 2001 | -- | $144,800 |
Find assessor info on the county website
Monthly payment
Est. payment
Payment breakdown
Explore the cost of this home by adjusting the details. Changes won't be saved.Climate risks
Neighborhood: 07834
Similar homes
- $575,0003 bd2 ba2.1k sqft21 HALL AVENUE, Denville Twp., NJ 07834For Sale
 MLS ID #4044584, Mary K. Sheeran, Keller Williams Metropolitan. GSMLS
 - $625,0004 bd2 ba-- sqft25 S Shore Rd, Denville Twp., NJ 07834For Sale
 MLS ID #4053252, Nicole Wickenheisser, Coldwell Banker Realty. GSMLS
 - $450,0004 bd1 ba-- sqft62 Ogden Ave, Rockaway Boro, NJ 07866For Sale
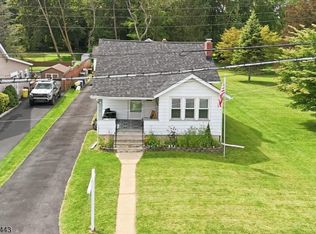 MLS ID #4052767, Oscar Cajiao, Exp Realty, Llc. GSMLS
 - $649,0004 bd2 ba-- sqft4 Birch Ln, Parsippany-Troy Hills Twp., NJ 07834For Sale
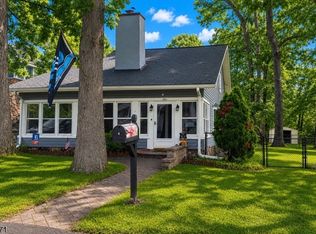 MLS ID #4050494, Michele Demartino, Coldwell Banker Realty. GSMLS
 - $585,0003 bd2 ba-- sqft4 Merrie Trail, Denville Township, NJ 07834For Sale
 MLS ID #26033678, Jason Pierce, Prominent Properties Sotheby's International Realty-Tenafly. NJMLS
