Nestled on a quiet, tree-lined street, this impeccably maintained colonial exudes timeless charm and modern comfort, offering an open, inviting layout tailored for everyday living and entertaining. You'll be welcomed by a sunny entry, perfect for sitting room or home office. The oversized living space and adjacent dining have warm hardwood flooring and loads of natural light. The kitchen features white cabinetry, granite counters and stainless appliances, including gas cooking. Upstairs are 3 spacious bedrooms and a spectacular, remodeled full bath with oversized Kohler tub and stylish finishes. As an added bonus, the fully finished lower level offers additional flex space, including half bath. The fabulous composite deck and dreamy backyard is your private oasis for hosting summer gatherings, enjoying a morning coffee, or gardening among mature plantings. Classic curb appeal, thoughtful updates, and a peaceful setting make this home a true gem. Don’t miss your chance to fall in love!
Sold for $865,000
Street View
$865,000
36 Courtney Rd, West Roxbury, MA 02132
3beds
1,738sqft
Single Family Residence
Built in 1927
5,000 Square Feet Lot
$850,300 Zestimate®
$498/sqft
$4,131 Estimated rent
Home value
$850,300
$774,000 - $935,000
$4,131/mo
Zestimate® history
Owner options
List your home for rent
$4,131/mo
Rent Zestimate®
Find your next renter with Zillow Rental Manager. Plus, with online applications, you can quickly screen prospective tenants – for free.
$4,131/mo
Rent Zestimate®
Refinance and save
$5,539/mo
Est. payment
Refinancing to a lower rate could help reduce your monthly payments and save thousands over the life of the loan.
$5,539/mo
Est. payment
Explore your selling options
Work with a Zillow partner agent
Leverage their expertise and Zillow's premium Showcase listings to get your home seen by more buyers.
Get startedList with your own agent
Get your home in front of millions of buyers by listing it on Zillow.
Learn how to do itSell it yourself
Take full control of how buyers see your home on Zillow by listing For Sale by Owner (FSBO).
List your homeWhat's special
Fabulous composite deckDreamy backyardClassic curb appealOversized living spaceOpen inviting layoutWarm hardwood flooringSunny entry
Zillow last checked:
Listing updated:
Listed by:
Sirota Hudgins Team 781-608-7137,
Gibson Sotheby's International Realty 978-443-8484
Bought with:
Susan Hardy
Coldwell Banker Realty - Newton
Source: MLS PIN,MLS#: 73429036
Facts & features
Interior
Bedrooms & bathrooms
- Bedrooms: 3
- Bathrooms: 2
- Full bathrooms: 1
- 1/2 bathrooms: 1
Primary bedroom
- Features: Ceiling Fan(s), Closet, Flooring - Wood, Lighting - Overhead
- Level: Second
- Area: 156
- Dimensions: 13 x 12
Bedroom 2
- Features: Closet, Flooring - Wood, Lighting - Overhead
- Level: Second
- Area: 143
- Dimensions: 13 x 11
Bedroom 3
- Features: Closet, Flooring - Wood, Lighting - Overhead
- Level: Second
- Area: 108
- Dimensions: 12 x 9
Bathroom 1
- Features: Bathroom - Full, Bathroom - Tiled With Tub & Shower, Flooring - Stone/Ceramic Tile, Countertops - Stone/Granite/Solid, Cabinets - Upgraded, Remodeled, Lighting - Sconce
- Level: Second
Bathroom 2
- Features: Bathroom - Half, Flooring - Stone/Ceramic Tile, Lighting - Sconce
- Level: Basement
Dining room
- Features: Flooring - Wood, Deck - Exterior, Slider, Wainscoting, Lighting - Pendant
- Level: First
- Area: 156
- Dimensions: 13 x 12
Family room
- Features: Bathroom - Half, Closet/Cabinets - Custom Built, Flooring - Wall to Wall Carpet, Recessed Lighting
- Level: Basement
- Area: 276
- Dimensions: 23 x 12
Kitchen
- Features: Flooring - Stone/Ceramic Tile, Window(s) - Bay/Bow/Box, Countertops - Stone/Granite/Solid, Gas Stove, Lighting - Overhead
- Level: Main,First
- Area: 108
- Dimensions: 12 x 9
Living room
- Features: Flooring - Wood, Open Floorplan, Recessed Lighting
- Level: Main,First
- Area: 288
- Dimensions: 24 x 12
Heating
- Baseboard, Hot Water, Natural Gas
Cooling
- Wall Unit(s)
Appliances
- Included: Gas Water Heater, Water Heater, Range, Dishwasher, Microwave, Refrigerator, Washer, Dryer
- Laundry: Gas Dryer Hookup, Washer Hookup, In Basement
Features
- Sun Room
- Flooring: Wood, Tile, Hardwood
- Doors: Insulated Doors, Storm Door(s)
- Windows: Insulated Windows, Screens
- Basement: Full,Finished,Interior Entry,Sump Pump
- Has fireplace: No
Interior area
- Total structure area: 1,738
- Total interior livable area: 1,738 sqft
- Finished area above ground: 1,338
- Finished area below ground: 400
Property
Parking
- Total spaces: 3
- Parking features: Off Street, Paved
- Uncovered spaces: 3
Features
- Patio & porch: Deck - Composite
- Exterior features: Deck - Composite, Rain Gutters, Storage, Screens, Fenced Yard, Outdoor Gas Grill Hookup
- Fencing: Fenced
Lot
- Size: 5,000 Square Feet
- Features: Level
Details
- Parcel number: W:20 P:04000 S:000,1428426
- Zoning: R1
Construction
Type & style
- Home type: SingleFamily
- Architectural style: Colonial
- Property subtype: Single Family Residence
Materials
- Frame
- Foundation: Block
- Roof: Shingle
Condition
- Year built: 1927
Utilities & green energy
- Electric: Circuit Breakers
- Sewer: Public Sewer
- Water: Public
- Utilities for property: for Gas Range, for Gas Oven, for Gas Dryer, Washer Hookup, Outdoor Gas Grill Hookup
Green energy
- Energy efficient items: Thermostat
Community & HOA
Community
- Features: Public Transportation, Shopping, Pool, Tennis Court(s), Park, Walk/Jog Trails, Golf, Medical Facility, Bike Path, Highway Access, Public School
HOA
- Has HOA: No
Location
- Region: West Roxbury
Financial & listing details
- Price per square foot: $498/sqft
- Tax assessed value: $674,900
- Annual tax amount: $7,815
- Date on market: 9/20/2026
- Exclusions: Sideboard Cabinet In Kitchen.
Price history
| Date | Event | Price |
|---|---|---|
| 10/17/2025 | Sold | $865,000+1.9%$498/sqft |
Source: MLS PIN #73429036 Report a problem | ||
| 9/16/2025 | Contingent | $849,000$488/sqft |
Source: MLS PIN #73429036 Report a problem | ||
| 9/10/2025 | Listed for sale | $849,000+29.4%$488/sqft |
Source: MLS PIN #73429036 Report a problem | ||
| 7/10/2019 | Sold | $656,000+1.1%$377/sqft |
Source: Public Record Report a problem | ||
| 5/21/2019 | Pending sale | $649,000$373/sqft |
Source: Compass #72493019 Report a problem | ||
| 5/2/2019 | Listed for sale | $649,000$373/sqft |
Source: Compass #72493019 Report a problem | ||
Public tax history
| Year | Property taxes | Tax assessment |
|---|---|---|
| 2025 | $7,815 -12.7% | $674,900 -17.8% |
| 2024 | $8,949 +7.6% | $821,000 +6% |
| 2023 | $8,316 +8.6% | $774,300 +10% |
| 2022 | $7,658 +7.8% | $703,900 +5.7% |
| 2021 | $7,105 +29.2% | $665,900 +27.8% |
| 2020 | $5,501 +7.3% | $520,900 +7.1% |
| 2019 | $5,126 +4.6% | $486,300 +4% |
| 2018 | $4,901 +600.6% | $467,700 +1% |
| 2017 | $700 -85.3% | $462,900 +7% |
| 2016 | $4,760 -4.5% | $432,700 +5.1% |
| 2015 | $4,984 -2.3% | $411,600 +6% |
| 2013 | $5,102 +7.8% | $388,300 +6.9% |
| 2012 | $4,735 +2% | $363,100 |
| 2011 | $4,644 +6.5% | $363,100 -1.1% |
| 2010 | $4,360 +9.4% | $367,000 -2.1% |
| 2009 | $3,984 -3.7% | $374,800 -0.6% |
| 2008 | $4,137 -7.7% | $377,100 -7.6% |
| 2007 | $4,484 | $408,000 |
Find assessor info on the county website
Neighborhood: West Roxbury
Nearby homes
- $714,8003 bd1 ba1.2k sqft40 Courtney Rd, West Roxbury, MA 02132Off Market
- $751,0005 bd1 ba1.6k sqft32 Courtney Rd, West Roxbury, MA 02132Sold
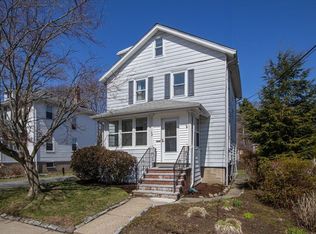
- $805,0003 bd1 ba1.3k sqft44 Courtney Rd, West Roxbury, MA 02132Off Market
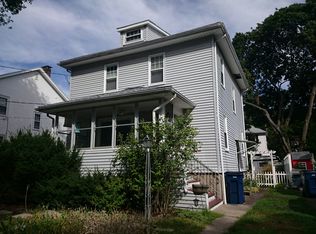
- $626,200-- bd-- ba2.9k sqftCourtney Rd, West Roxbury, MA 02132Off Market
- $817,9003 bd1 ba1.2k sqft28 Courtney Rd, West Roxbury, MA 02132Off Market
- $718,2003 bd1 ba1.2k sqft33 Hollywood Rd, West Roxbury, MA 02132Off Market
- $887,9003 bd2 ba1.3k sqft35 Courtney Rd, Boston, MA 02132Off Market
- $1,107,8003 bd2 ba1.6k sqft43 Hollywood Rd, West Roxbury, MA 02132Off Market
Nearby schools
GreatSchools rating
- 6/10Lyndon K-8 SchoolGrades: PK-8Distance: 1 mi
- 4/10Margarita Muniz AcademyGrades: 7-12Distance: 1.9 mi
- 6/10Mozart Elementary SchoolGrades: PK-6Distance: 1 mi
Get a cash offer in 3 minutes
Find out how much your home could sell for in as little as 3 minutes with a no-obligation cash offer.
Estimated market value
$850,300
Get a cash offer in 3 minutes
Find out how much your home could sell for in as little as 3 minutes with a no-obligation cash offer.
Estimated market value
$850,300
- Massachusetts
- Suffolk County
- Boston
- 02132
- West Roxbury
- 36 Courtney Rd
