**ALL OFFERS DUE BY 12PM ON TUESDAY 5/26***Welcome to this stunning 4-bedroom, 2.5-bath residence showcases elegant hardwood floors throughout the first floor, complemented by beautifully tiled bathrooms. The heart of the home features a modern kitchen adorned with sleek White Quaker cabinets and luxurious Silver Cloud granite countertops. While the home needs some TLC with fresh paint and new bedroom carpets, it offers incredible potential. The spacious master bedroom includes a generous walk-in closet and an en-suite master bath. Host memorable gatherings in the formal dining room, enhanced by sophisticated wainscoting. Enjoy the versatility of a walk-out basement, central air conditioning, city water, sewer, and natural gas. Situated in a charming subdivision, this property is a fantastic opportunity. Don't miss your chance to make it yours!
Sold for $660,000
$660,000
36 Cranesbill Rd, Taunton, MA 02780
4beds
1,904sqft
Single Family Residence
Built in 2020
0.34 Acres Lot
$661,200 Zestimate®
$347/sqft
$4,035 Estimated rent
Home value
$661,200
$602,000 - $727,000
$4,035/mo
Zestimate® history
Owner options
List your home for rent
$4,035/mo
Rent Zestimate®
Find your next renter with Zillow Rental Manager. Plus, with online applications, you can quickly screen prospective tenants – for free.
$4,035/mo
Rent Zestimate®
Refinance and save
$4,446/mo
Est. payment
Refinancing to a lower rate could help reduce your monthly payments and save thousands over the life of the loan.
$4,446/mo
Est. payment
Explore your selling options
Work with a Zillow partner agent
Leverage their expertise and Zillow's premium Showcase listings to get your home seen by more buyers.
Get startedList with your own agent
Get your home in front of millions of buyers by listing it on Zillow.
Learn how to do itSell it yourself
Take full control of how buyers see your home on Zillow by listing For Sale by Owner (FSBO).
List your homeWhat's special
Sophisticated wainscotingModern kitchenFormal dining roomSpacious master bedroomWalk-out basementEn-suite master bathSleek white quaker cabinets
Zillow last checked:
Listing updated:
Listed by:
Diana Ferreira 508-345-7377,
Neighbors Realty Group, LLC 508-823-2550
Bought with:
Abigail MacLeod
RE/MAX Legacy
Source: MLS PIN,MLS#: 73522352
Facts & features
Interior
Bedrooms & bathrooms
- Bedrooms: 4
- Bathrooms: 3
- Full bathrooms: 2
- 1/2 bathrooms: 1
Heating
- Forced Air, Natural Gas
Cooling
- Central Air
Appliances
- Included: Range, Dishwasher, Refrigerator
Features
- Flooring: Tile, Carpet, Hardwood
- Basement: Full,Concrete,Unfinished
- Has fireplace: No
Interior area
- Total structure area: 1,904
- Total interior livable area: 1,904 sqft
- Finished area above ground: 1,904
Property
Parking
- Total spaces: 8
- Parking features: Attached, Garage Faces Side, Paved Drive, Paved
- Attached garage spaces: 2
- Uncovered spaces: 6
Features
- Patio & porch: Deck - Composite
- Exterior features: Deck - Composite, Pool - Above Ground
- Has private pool: Yes
- Pool features: Above Ground
Lot
- Size: 0.34 Acres
Details
- Parcel number: M:105 L:134 U:,4600548
- Zoning: URBRES
Construction
Type & style
- Home type: SingleFamily
- Architectural style: Colonial
- Property subtype: Single Family Residence
Materials
- Foundation: Concrete Perimeter
- Roof: Shingle
Condition
- Year built: 2020
Utilities & green energy
- Electric: Circuit Breakers
- Sewer: Public Sewer
- Water: Public
- Utilities for property: for Gas Range
Community & HOA
Community
- Features: Public Transportation, Shopping, Park, Walk/Jog Trails, Medical Facility, House of Worship, Public School, T-Station
HOA
- Has HOA: No
Location
- Region: Taunton
Financial & listing details
- Price per square foot: $347/sqft
- Tax assessed value: $609,100
- Annual tax amount: $6,664
- Date on market: 9/14/2026
Price history
| Date | Event | Price |
|---|---|---|
| 8/11/2026 | Sold | $660,000+10%$347/sqft |
Source: MLS PIN #73522352 Report a problem | ||
| 6/5/2026 | Pending sale | $599,900$315/sqft |
Source: MLS PIN #73522352 Report a problem | ||
| 5/29/2026 | Contingent | $599,900$315/sqft |
Source: MLS PIN #73522352 Report a problem | ||
| 5/21/2026 | Listed for sale | $599,900+25%$315/sqft |
Source: MLS PIN #73522352 Report a problem | ||
| 9/25/2020 | Sold | $480,000$252/sqft |
Source: Public Record Report a problem | ||
Public tax history
| Year | Property taxes | Tax assessment |
|---|---|---|
| 2025 | $6,664 +8.1% | $609,100 +10.6% |
| 2024 | $6,163 +1.8% | $550,800 +9.6% |
| 2023 | $6,055 +2.5% | $502,500 +12.1% |
| 2022 | $5,906 +36.3% | $448,100 +46.9% |
| 2021 | $4,332 +11608.1% | $305,100 +12104% |
| 2020 | $37 -5.1% | $2,500 |
| 2019 | $39 | $2,500 |
| 2018 | $39 +2.6% | $2,500 +4.2% |
| 2017 | $38 +5.6% | $2,400 +4.3% |
| 2016 | $36 | $2,300 |
| 2015 | -- | $2,300 -96.6% |
| 2002 | $810 | $67,800 |
Find assessor info on the county website
Neighborhood: 02780
Nearby homes
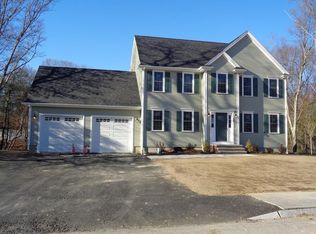
- $743,5004 bd2 ba1.7k sqft30 Cranesbill Rd, Taunton, MA 02780Off Market

- $610,0003 bd2 ba1.5k sqft38 Cranesbill Rd, Taunton, MA 02780Sold
- $560,0003 bd1 ba1.6k sqft5 Cranesbill Rd, Taunton, MA 02780Off Market
- $601,5003 bd1 ba1.7k sqft37 Cranesbill Rd, Taunton, MA 02780Off Market
- $587,9003 bd2 ba1.3k sqft58 Cranesbill Rd, Taunton, MA 02780Off Market
- $562,3003 bd1 ba1.6k sqft2 Cranesbill Rd, Taunton, MA 02780Off Market
- $734,0003 bd2 ba3.5k sqft10 Greystone Ave, Taunton, MA 02780Off Market
- $496,3002 bd1 ba952 sqft33 Cranesbill Rd, Taunton, MA 02780Off Market
Nearby schools
GreatSchools rating
- 3/10Mulcahey Elementary SchoolGrades: PK-4Distance: 2.1 mi
- 2/10Taunton High SchoolGrades: 8-12Distance: 2.4 mi
- 5/10Joseph H Martin Middle SchoolGrades: 5-7Distance: 3.5 mi
Get a cash offer in 3 minutes
Find out how much your home could sell for in as little as 3 minutes with a no-obligation cash offer.
Estimated market value
$661,200
Get a cash offer in 3 minutes
Find out how much your home could sell for in as little as 3 minutes with a no-obligation cash offer.
Estimated market value
$661,200
- Massachusetts
- Bristol County
- Taunton
- 02780
- 36 Cranesbill Rd
