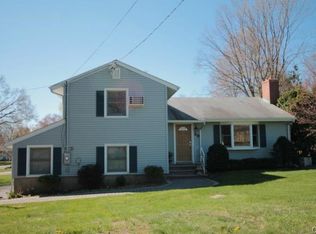
Welcome to 36 Dairy Farm Road! A picture perfect 4/5 BR, 2.5 bath colonial, situated on a level .32-acre landscaped lot in a desirable yet conveniently located neighborhood. 2966 SF of inviting, well thought-out living space make this home a perfect blend of charm & function for modern living and effortless entertaining. A commuter's delight,close to train & highways. Walk to schools & just minutes from the lovely beaches of this shoreline CT town. The foyer enters to a warm 1st floor family rm with fireplace.The open,large EIK is uniquely equipped with 2 gas ranges & sinks to handle large holiday gatherings & meal prep with ease. It also offers direct access to the outdoor deck, seamlessly blending indoor & outdoor dining. Host unforgettable gatherings in the large formal dining room, which overlooks a grand, sunken living room. This sophisticated "WOW" room boasts elegant crown molding & 2nd beautiful marble fireplace that serves as a stunning focal point. Gleaming hardwood floors flow seamlessly throughout. 1st flr 1/2 bth w/laundry. Step into the serene rear heated sunroom, a retreat that opens directly to the outdoor deck. The deck steps down to a lovely private level backyard, offering the perfect backdrop for summer barbecues, gardening or outdoor play. The second floor features a primary bedroom complete w/private ensuite bath & 3/4 add'l Brms with a shared full bath. LL finished rec room add'l 560 SF. 2 Car Gar w/workshop & attic storage. Property taxes for Yr 3 phase in from 7/1/2026-6/30/2027: Assessment $468,323, mill rate 24.67, Tax $12,005.90 incl. $452 annual sewer fee. Property taxes for Yr 4 phase in will be based on the full assessed value of $514,970. Finished basement SF is approximately 560 SF with wood burning stove and utility room. Inspections for informational purposes only.
Under contract
$949,000
36 Dairy Farm Road, Norwalk, CT 06851
4beds
3,526sqft
Single Family Residence
Built in 1960
0.32 Acres Lot
$-- Zestimate®
$269/sqft
$-- HOA
What's special
Elegant crown moldingLarge formal dining room
- 26 days
- 1,478
- 45
Likely to sell faster than
Zillow last checked:
Listing updated:
Listed by:
Melinda Vallerie (203)856-7268,
Option Realtors 203-847-8707
Source: Smart MLS,MLS#: 24197031
Facts & features
Interior
Bedrooms & bathrooms
- Bedrooms: 4
- Bathrooms: 3
- Full bathrooms: 2
- 1/2 bathrooms: 1
Primary bedroom
- Features: Full Bath, Stall Shower, Hardwood Floor
- Level: Upper
- Area: 248.4 Square Feet
- Dimensions: 14.83 x 16.75
Bedroom
- Features: Hardwood Floor
- Level: Upper
- Area: 204.35 Square Feet
- Dimensions: 12.2 x 16.75
Bedroom
- Features: Hardwood Floor
- Level: Upper
- Area: 169.88 Square Feet
- Dimensions: 11.58 x 14.67
Bedroom
- Features: Vinyl Floor
- Level: Upper
- Area: 176.25 Square Feet
- Dimensions: 9.4 x 18.75
Dining room
- Features: Hardwood Floor
- Level: Main
- Area: 255.6 Square Feet
- Dimensions: 12 x 21.3
Family room
- Features: Fireplace, Hardwood Floor
- Level: Main
- Area: 378 Square Feet
- Dimensions: 14 x 27
Kitchen
- Features: Granite Counters, Eating Space, Hardwood Floor
- Level: Main
- Area: 387.66 Square Feet
- Dimensions: 14.2 x 27.3
Living room
- Features: High Ceilings, Fireplace, Sunken, Hardwood Floor
- Level: Main
- Area: 440.91 Square Feet
- Dimensions: 20.7 x 21.3
Office
- Features: Hardwood Floor
- Level: Upper
- Area: 104.22 Square Feet
- Dimensions: 9 x 11.58
Rec play room
- Features: Dry Bar, Wood Stove, Vinyl Floor
- Level: Lower
- Area: 624 Square Feet
- Dimensions: 24 x 26
Sun room
- Features: Sliders
- Level: Main
- Area: 287.96 Square Feet
- Dimensions: 13.5 x 21.33
Heating
- Hot Water, Oil
Cooling
- Ductless, Wall Unit(s), Window Unit(s)
Appliances
- Included: Oven/Range, Microwave, Range Hood, Refrigerator, Dishwasher, Washer, Dryer, Water Heater
- Laundry: Main Level
Features
- Basement: Full,Heated,Partially Finished
- Attic: Storage,Floored
- Number of fireplaces: 2
Interior area
- Total structure area: 3,526
- Total interior livable area: 3,526 sqft
- Finished area above ground: 2,966
- Finished area below ground: 560
Property
Parking
- Total spaces: 4
- Parking features: Attached, Paved, Driveway, Garage Door Opener
- Attached garage spaces: 2
- Has uncovered spaces: Yes
Features
- Patio & porch: Porch, Enclosed, Deck
- Exterior features: Rain Gutters
Lot
- Size: 0.32 Acres
- Features: Level
Details
- Parcel number: 243214
- Zoning: A1
Construction
Type & style
- Home type: SingleFamily
- Architectural style: Colonial
- Property subtype: Single Family Residence
Materials
- Vinyl Siding
- Foundation: Block
- Roof: Asphalt
Condition
- New construction: No
- Year built: 1960
Utilities & green energy
- Sewer: Public Sewer
- Water: Public
Community & HOA
Community
- Subdivision: William Street Area
HOA
- Has HOA: No
Location
- Region: Norwalk
Financial & listing details
- Price per square foot: $269/sqft
- Tax assessed value: $468,323
- Annual tax amount: $12,006
- Date on market: 8/5/2026
Estimated market value
Not available
Estimated sales range
Not available
Not available
Price history
| Date | Event | Price |
|---|---|---|
| 8/15/2026 | Pending sale | $949,000$269/sqft |
Source: | ||
| 8/4/2026 | Listed for sale | $949,000$269/sqft |
Source: | ||
| 6/23/2026 | Pending sale | $949,000$269/sqft |
Source: | ||
| 6/15/2026 | Listed for sale | $949,000$269/sqft |
Source: | ||
Public tax history
| Year | Property taxes | Tax assessment |
|---|---|---|
| 2025 | $12,331 +1.5% | $514,970 |
| 2024 | $12,149 +37% | $514,970 +46.1% |
| 2023 | $8,866 +1.9% | $352,380 |
| 2022 | $8,701 +2.7% | $352,380 |
| 2021 | $8,475 +0.1% | $352,380 |
| 2020 | $8,470 +2.9% | $352,380 |
| 2019 | $8,233 -1.4% | $352,380 +12.5% |
| 2018 | $8,352 +3.6% | $313,250 |
| 2017 | $8,065 +0.3% | $313,250 -0.9% |
| 2015 | $8,040 +1.3% | $316,170 |
| 2014 | $7,936 -8.8% | $316,170 -19.4% |
| 2013 | $8,703 +3.8% | $392,280 |
| 2012 | $8,386 +2.8% | $392,280 |
| 2011 | $8,159 +1.1% | $392,280 |
| 2010 | $8,069 +3.7% | $392,280 |
| 2009 | $7,783 -22% | $392,280 -11.4% |
| 2008 | $9,981 +27.3% | $442,820 +22.6% |
| 2007 | $7,842 +4.8% | $361,060 +12.1% |
| 2006 | $7,483 -17.8% | $321,985 -10.8% |
| 2005 | $9,102 +30.7% | $361,060 +41.1% |
| 2004 | $6,966 +7.5% | $255,835 +11.8% |
| 2003 | $6,481 +6.1% | $228,760 +37.3% |
| 2001 | $6,109 +2% | $166,602 +19.3% |
| 2000 | $5,990 +18.4% | $139,598 +26.8% |
| 1999 | $5,060 | $110,110 |
Find assessor info on the county website
Monthly payment
Est. payment