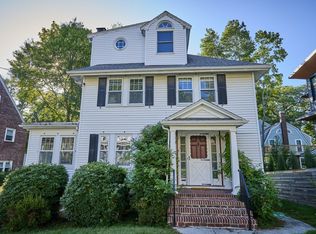
Re-priced! Home with a View!! Waterfront property is on babbling tributary of the Charles River. Newtonville Shingle Style home has an exceptional collection of period features! Unusual, open floor plan is unpredictable & flexible. Beautiful entry foyer, multiple stained-glass windows, 4 fireplaces, built-in seating areas & more make this house a work of art! Bistro style kitchen with a butler's pantry is just off the family room with an adjacent heated sunroom. 2nd floor wrap around hallway is studded w/arches leading to 4 corner bedrooms - offering lots of privacy! Huge third floor playroom and lower-level accessory apartment/au pair suite add to the value. Fab location in Newtonville with nearby shops and restaurants, tennis courts, pool and running track, commuter rail and turnpike access, Newton library and Burroughs Pond are amazing amenities. Easy to view. Sunday...8/16...Open House is from 12-1pm.
Pending
Price cut: $61K (8/6)
$1,499,000
36 Dexter Rd, Newton, MA 02460
5beds
4,072sqft
Single Family Residence
Built in 1898
9,253 Square Feet Lot
$1,420,700 Zestimate®
$368/sqft
$-- HOA
What's special
Bistro style kitchenNewtonville shingle style homeBeautiful entry foyerBuilt-in seating areasMultiple stained-glass windowsHuge third floor playroom
- 130 days
- 98
- 4
Zillow last checked:
Listing updated:
Listed by:
Mary Ann Figoni 781-223-5151,
Centre Realty Group 617-332-0077,
Rob Silverman 781-910-4523
Source: MLS PIN,MLS#: 73511750
Facts & features
Interior
Bedrooms & bathrooms
- Bedrooms: 5
- Bathrooms: 4
- Full bathrooms: 3
- 1/2 bathrooms: 1
Primary bedroom
- Features: Flooring - Hardwood
- Area: 208
- Dimensions: 16 x 13
Bedroom 2
- Features: Flooring - Hardwood
- Area: 280
- Dimensions: 20 x 14
Bedroom 3
- Features: Flooring - Hardwood
- Area: 240
- Dimensions: 16 x 15
Bedroom 4
- Features: Flooring - Hardwood
- Area: 144
- Dimensions: 12 x 12
Bedroom 5
- Area: 345
- Dimensions: 23 x 15
Primary bathroom
- Features: No
Dining room
- Features: Flooring - Hardwood, Window(s) - Bay/Bow/Box, Window(s) - Stained Glass
- Area: 260
- Dimensions: 20 x 13
Family room
- Features: Flooring - Wall to Wall Carpet
- Area: 264
- Dimensions: 24 x 11
Kitchen
- Features: Window(s) - Picture, Dining Area, Countertops - Stone/Granite/Solid
- Area: 315
- Dimensions: 21 x 15
Living room
- Features: Flooring - Hardwood
- Area: 204
- Dimensions: 17 x 12
Heating
- Forced Air, Natural Gas, Fireplace(s)
Cooling
- Window Unit(s), None
Appliances
- Included: Gas Water Heater, Range, Dishwasher, Refrigerator, Washer, Dryer
Features
- Walk-In Closet(s), Game Room
- Flooring: Tile, Bamboo, Hardwood, Flooring - Hardwood, Flooring - Wall to Wall Carpet
- Basement: Full,Partially Finished,Walk-Out Access
- Number of fireplaces: 4
- Fireplace features: Dining Room, Living Room, Master Bedroom
Interior area
- Total structure area: 4,072
- Total interior livable area: 4,072 sqft
- Finished area above ground: 3,445
- Finished area below ground: 627
Property
Parking
- Total spaces: 4
- Parking features: Off Street, Stone/Gravel
- Uncovered spaces: 4
Accessibility
- Accessibility features: No
Features
- Has view: Yes
- View description: Scenic View(s), Water, Creek/Stream
- Has water view: Yes
- Water view: Creek/Stream,Water
- Waterfront features: Waterfront, Creek
Lot
- Size: 9,253 Square Feet
- Features: Gentle Sloping
Details
- Foundation area: 9999
- Parcel number: M:0024 B:0031 L:0002,686649
- Zoning: SR2
Construction
Type & style
- Home type: SingleFamily
- Architectural style: Victorian
- Property subtype: Single Family Residence
Materials
- Foundation: Concrete Perimeter
- Roof: Shingle
Condition
- Year built: 1898
Utilities & green energy
- Sewer: Public Sewer
- Water: Public
- Utilities for property: for Gas Range
Community & HOA
Community
- Features: Public Transportation, Shopping, Pool, Tennis Court(s), Highway Access, Public School, T-Station
HOA
- Has HOA: No
Location
- Region: Newton
Financial & listing details
- Price per square foot: $368/sqft
- Tax assessed value: $1,861,200
- Annual tax amount: $18,035
- Date on market: 5/31/2026
Estimated market value
$1,420,700
$1.35M - $1.49M
$2,642/mo
Price history
| Date | Event | Price |
|---|---|---|
| 8/31/2026 | Pending sale | $1,499,000$368/sqft |
Source: MLS PIN #73511750 Report a problem | ||
| 8/6/2026 | Price change | $1,499,000-3.9%$368/sqft |
Source: MLS PIN #73511750 Report a problem | ||
| 7/23/2026 | Price change | $1,560,000-1.3%$383/sqft |
Source: MLS PIN #73511750 Report a problem | ||
| 7/10/2026 | Price change | $1,580,000-0.9%$388/sqft |
Source: MLS PIN #73511750 Report a problem | ||
| 6/25/2026 | Price change | $1,595,000-5.9%$392/sqft |
Source: MLS PIN #73511750 Report a problem | ||
| 6/17/2026 | Price change | $1,695,000-5.6%$416/sqft |
Source: MLS PIN #73511750 Report a problem | ||
| 6/4/2026 | Price change | $1,795,000-5.3%$441/sqft |
Source: MLS PIN #73511750 Report a problem | ||
| 5/3/2026 | Listed for sale | $1,895,000+2.4%$465/sqft |
Source: MLS PIN #73511750 Report a problem | ||
| 2/4/2026 | Listing removed | $4,750$1/sqft |
Source: MLS PIN #73410775 Report a problem | ||
| 10/9/2025 | Price change | $4,750-13.6%$1/sqft |
Source: MLS PIN #73410775 Report a problem | ||
| 10/9/2025 | Listing removed | $1,850,000$454/sqft |
Source: MLS PIN #73368824 Report a problem | ||
| 10/1/2025 | Price change | $5,500-29.5%$1/sqft |
Source: MLS PIN #73410775 Report a problem | ||
| 9/30/2025 | Price change | $1,850,000-2.4%$454/sqft |
Source: MLS PIN #73368824 Report a problem | ||
| 7/29/2025 | Listed for rent | $7,800+457.1%$2/sqft |
Source: MLS PIN #73410775 Report a problem | ||
| 7/12/2025 | Price change | $1,895,000-2.8%$465/sqft |
Source: MLS PIN #73368824 Report a problem | ||
| 6/18/2025 | Price change | $1,950,000-2.3%$479/sqft |
Source: MLS PIN #73368824 Report a problem | ||
| 5/30/2025 | Price change | $1,995,000-11.3%$490/sqft |
Source: MLS PIN #73368824 Report a problem | ||
| 5/2/2025 | Listed for sale | $2,250,000+60.8%$553/sqft |
Source: MLS PIN #73368824 Report a problem | ||
| 7/3/2015 | Listing removed | $1,400 |
Source: Centre Realty Group Report a problem | ||
| 7/1/2015 | Listed for rent | $1,400 |
Source: Centre Realty Group Report a problem | ||
| 5/11/2015 | Listing removed | $1,400 |
Source: TRACY JOHNSON Report a problem | ||
| 5/7/2015 | Listed for rent | $1,400+3.7% |
Source: TRACY JOHNSON Report a problem | ||
| 5/20/2014 | Listing removed | $1,350 |
Source: CENTRE REALTY GROUP Report a problem | ||
| 4/30/2014 | Listed for rent | $1,350 |
Source: Centre Realty Group Report a problem | ||
| 9/23/2013 | Listing removed | $1,399,000+299.7%$344/sqft |
Source: Centre Realty Group #71540853 Report a problem | ||
| 10/13/1989 | Sold | $350,000$86/sqft |
Source: Public Record Report a problem | ||
Public tax history
| Year | Property taxes | Tax assessment |
|---|---|---|
| 2025 | $17,371 +3.4% | $1,772,600 +3% |
| 2024 | $16,797 +5.2% | $1,721,000 +9.7% |
| 2023 | $15,971 +4.5% | $1,568,900 +8% |
| 2022 | $15,282 +3.6% | $1,452,700 +6% |
| 2021 | $14,747 +3.1% | $1,370,500 |
| 2020 | $14,308 +2.9% | $1,370,500 +3% |
| 2019 | $13,905 +3.8% | $1,330,600 +7.4% |
| 2018 | $13,399 +3.1% | $1,238,400 +6% |
| 2017 | $12,991 +4.5% | $1,168,300 +7% |
| 2016 | $12,426 +4.9% | $1,091,900 +7% |
| 2015 | $11,848 +0.5% | $1,020,500 +4.9% |
| 2014 | $11,785 +5.5% | $972,400 |
| 2013 | $11,173 +2.9% | $972,400 |
| 2012 | $10,862 +2.5% | $972,400 +0.1% |
| 2011 | $10,593 -2.8% | $971,800 -7.2% |
| 2010 | $10,901 +2.4% | $1,047,200 -2% |
| 2009 | $10,643 +2.7% | $1,068,600 |
| 2008 | $10,365 +1.7% | $1,068,600 -2.1% |
| 2007 | $10,188 +2.7% | $1,092,000 +3% |
| 2006 | $9,923 +3.7% | $1,060,200 +5% |
| 2005 | $9,572 +3.1% | $1,009,700 +11% |
| 2004 | $9,280 +4.6% | $909,800 +12% |
| 2003 | $8,870 +9.9% | $812,300 |
| 2002 | $8,074 +4.7% | $812,300 +27% |
| 2000 | $7,712 +4.8% | $639,500 +9.9% |
| 1999 | $7,361 | $581,900 |
Find assessor info on the county website
Monthly payment
Est. payment
Payment breakdown
Explore the cost of this home by adjusting the details. Changes won't be saved.Climate risks
Neighborhood: Newton Centre
Nearby schools
Schools provided by the listing agent
- Elementary: Cabot
- Middle: Day
- High: Newton North
Source: MLS PIN. This data may not be complete. We recommend contacting the local school district to confirm school assignments for this home.
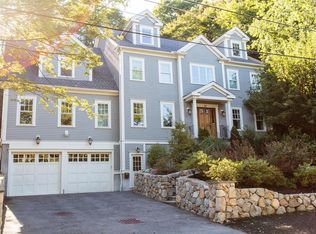
Similar homes
- $1,295,0005 bd3 ba2.1k sqft305 Central St, Newton, MA 02466For Sale
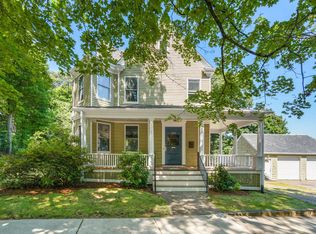 MLS ID #73580381, Adams & Co. Team, Real Broker MA, LLC. MLS PIN
 - $1,499,0003 bd3 ba2.9k sqft24 Great Meadow Rd, Newton, MA 02459For Sale
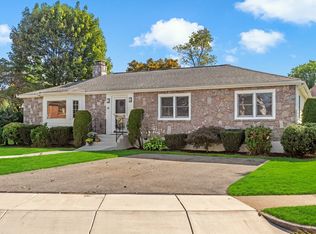 MLS ID #73578231, Judy Korzenowski, Coldwell Banker Realty - Newton. MLS PIN
 - $1,495,0005 bd3 ba2.8k sqft158 Common St, Watertown, MA 02472For Sale
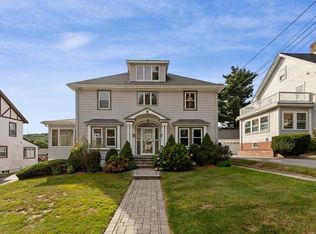 MLS ID #73573722, Ari Koufos, Realty Executives. MLS PIN
 - $1,299,0005 bd2 ba2.6k sqft9 Princeton St, Newton, MA 02458For Sale
 MLS ID #73578509, Gore Lietzke Group, William Raveis R.E. & Home Services. MLS PIN
