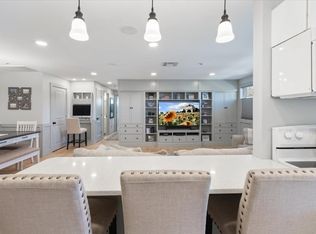
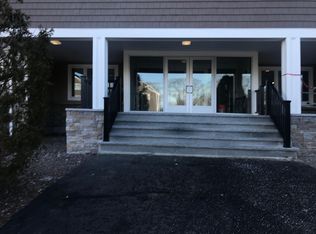
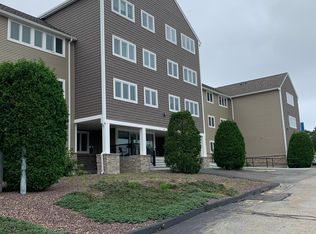
Discover the rare opportunity to own a penthouse level condominium in a secure elevator building, where privacy and expansive views come together in a truly unique setting. This 2-bedroom, 2-bath residence is one of only two condos on the entire penthouse level, offering a sense of exclusivity that is hard to find. Walls of windows invite an abundance of natural light and showcase beautiful views from throughout the home. Thoughtful features include central air conditioning, a recently replaced 2k HVAC blower motor, the exceptional convenience of an in-unit washer and dryer, a new garbage disposal, and one assigned parking space with plenty of visitor parking,and a private storage unit for overflow belongings and seasonal items. . With its distinctive penthouse location and generous natural light, this residence offers an exciting canvas for those with vision. Bring your personal style and imagination and make this penthouse your dream home!
For sale
$329,900
36 Dunham Rd APT 402, Beverly, MA 01915
2beds
1,080sqft
Condominium
Built in 1989
-- sqft lot
$335,400 Zestimate®
$305/sqft
$668/mo HOA
What's special
Central air conditioningOne assigned parking spaceIn-unit washer and dryerExpansive viewsPlenty of visitor parkingWalls of windowsAbundance of natural light
- 1 day
- 237
- 3
Zillow last checked:
Listing updated:
Listed by:
Nancy Antonopoulos 978-835-3040,
Crimson Real Estate Agency, LLC 978-835-3040
Source: MLS PIN,MLS#: 73588435
Facts & features
Interior
Bedrooms & bathrooms
- Bedrooms: 2
- Bathrooms: 2
- Full bathrooms: 2
- Main level bedrooms: 2
Primary bedroom
- Features: Bathroom - 3/4, Walk-In Closet(s), Flooring - Wall to Wall Carpet
- Level: Main,First
- Area: 247
- Dimensions: 19 x 13
Bedroom 2
- Features: Closet, Flooring - Wall to Wall Carpet
- Level: Main,First
- Area: 165
- Dimensions: 15 x 11
Dining room
- Features: Flooring - Wall to Wall Carpet
- Level: Main,First
- Area: 144
- Dimensions: 18 x 8
Kitchen
- Features: Flooring - Laminate
- Level: Main,First
- Area: 96
- Dimensions: 12 x 8
Living room
- Features: Flooring - Wall to Wall Carpet
- Level: Main,First
- Area: 198
- Dimensions: 18 x 11
Heating
- Central, Electric
Cooling
- Central Air
Appliances
- Included: Range, Dishwasher
Features
- Elevator
- Flooring: Carpet
- Has basement: No
- Has fireplace: No
Interior area
- Total structure area: 1,080
- Total interior livable area: 1,080 sqft
- Finished area above ground: 1,080
Property
Parking
- Total spaces: 1
- Parking features: Off Street, Deeded
- Uncovered spaces: 1
Details
- Parcel number: M:0069 B:001A L:0402,4189383
- Zoning: RHD
Construction
Type & style
- Home type: Condo
- Property subtype: Condominium
Materials
- Frame
- Roof: Shingle
Condition
- Year built: 1989
Utilities & green energy
- Electric: 100 Amp Service
- Sewer: Public Sewer
- Water: Public
- Utilities for property: for Electric Range
Community & HOA
Community
- Features: Public Transportation, Shopping, Park, Walk/Jog Trails, Highway Access, Private School, Public School, T-Station
HOA
- Amenities included: Elevator(s), Storage
- Services included: Water, Sewer, Insurance, Maintenance Structure, Maintenance Grounds, Snow Removal, Reserve Funds
- HOA fee: $668 monthly
Location
- Region: Beverly
Financial & listing details
- Price per square foot: $305/sqft
- Tax assessed value: $374,900
- Annual tax amount: $4,120
- Date on market: 10/8/2026
Estimated market value
$335,400
$319,000 - $352,000
$2,558/mo
Price history
| Date | Event | Price |
|---|---|---|
| 10/8/2026 | Listed for sale | $329,900+11.9%$305/sqft |
Source: MLS PIN #73588435 Report a problem | ||
| 3/30/1990 | Sold | $294,833$273/sqft |
Source: Public Record Report a problem | ||
Public tax history
| Year | Property taxes | Tax assessment |
|---|---|---|
| 2025 | $4,120 -5.1% | $374,900 -3% |
| 2024 | $4,340 +8.4% | $386,500 +8.8% |
| 2023 | $4,002 | $355,400 |
| 2022 | $4,002 +10.4% | $355,400 +24.5% |
| 2021 | $3,626 +4% | $285,500 +5.1% |
| 2020 | $3,486 +3.7% | $271,700 +6.7% |
| 2019 | $3,363 +13.3% | $254,600 +16.6% |
| 2018 | $2,969 +3.3% | $218,300 +8.5% |
| 2017 | $2,873 -0.8% | $201,200 |
| 2016 | $2,895 +5.8% | $201,200 +3.7% |
| 2015 | $2,737 +0.5% | $194,000 +0.8% |
| 2014 | $2,724 +3.8% | $192,400 |
| 2013 | $2,624 +5.2% | $192,400 |
| 2012 | $2,495 +4.5% | $192,400 |
| 2011 | $2,388 +5.2% | $192,400 -1.4% |
| 2010 | $2,270 -6.3% | $195,200 -12.5% |
| 2009 | $2,423 +0.2% | $223,100 -4% |
| 2008 | $2,417 +8.4% | $232,400 +5.7% |
| 2007 | $2,230 | $219,900 |
Find assessor info on the county website
Monthly payment
Est. payment
Payment breakdown
Explore the cost of this home by adjusting the details. Changes won't be saved.Climate risks
Neighborhood: 01915
Similar homes
- $369,0002 bd1 ba1k sqftDunham Castle, Beverly, MA 01915For Sale
 MLS ID #73580987, Nicholas Piraino, Realty One Group Nest. MLS PIN
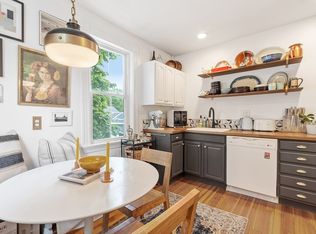
 - $329,0001 bd1 ba644 sqft401 Cabot St APT 4, Beverly, MA 01915For Sale
 MLS ID #73587833, Kimberly Lorden, Gibson Sotheby's International Realty. MLS PIN
 - $319,0001 bd1 ba612 sqftYates House Condominium, Beverly, MA 01915For Sale
 MLS ID #73587739, The Pizzo Group, Aluxety. MLS PIN
 - $279,0002 bd1 ba665 sqft158 Park St APT 3, Beverly, MA 01915For Sale
 MLS ID #73588536, Gifford Group, Churchill Properties. MLS PIN
