Classic curb appeal, a quiet neighborhood setting, and easy access to both nature and the city, 36 Fairview Road in Stoneham offers a lifestyle that’s hard to find. This handsome brick-front Colonial features a warm and welcoming interior with comfortable living spaces, a functional layout, and room to gather, entertain, or simply relax at home. The sunroom adds a flexible space filled with natural light—perfect for morning coffee, reading, working from home, or unwinding at the end of the day. Tucked into a peaceful residential neighborhood, the property feels like a retreat while still offering quick access to major highways and the MBTA Orange Line at Oak Grove for an easy commute into Boston. Outdoor recreation is right nearby, including Middlesex Fells Reservation, Spot Pond, local parks, trails, and green space. A rare opportunity to enjoy neighborhood charm, everyday convenience, and access to some of the area’s best outdoor amenities.
Sold for $795,000
$795,000
36 Fairview Rd, Stoneham, MA 02180
3beds
1,800sqft
Single Family Residence
Built in 1937
5,001 Square Feet Lot
$796,300 Zestimate®
$442/sqft
$3,712 Estimated rent
Home value
$796,300
$741,000 - $852,000
$3,712/mo
Zestimate® history
Owner options
List your home for rent
$3,712/mo
Rent Zestimate®
Find your next renter with Zillow Rental Manager. Plus, with online applications, you can quickly screen prospective tenants – for free.
$3,712/mo
Rent Zestimate®
Refinance and save
$5,185/mo
Est. payment
Refinancing to a lower rate could help reduce your monthly payments and save thousands over the life of the loan.
$5,185/mo
Est. payment
Explore your selling options
Work with a Zillow partner agent
Leverage their expertise and Zillow's premium Showcase listings to get your home seen by more buyers.
Get startedList with your own agent
Get your home in front of millions of buyers by listing it on Zillow.
Learn how to do itSell it yourself
Take full control of how buyers see your home on Zillow by listing For Sale by Owner (FSBO).
List your homeWhat's special
Zillow last checked:
Listing updated:
Listed by:
The Ternullo Real Estate Team 781-517-4224,
Leading Edge Real Estate 781-944-6060,
John A. Ternullo 617-275-3379
Bought with:
Ricardo Rodriguez & Associates Group
Coldwell Banker Realty - Boston
Source: MLS PIN,MLS#: 73517935
Facts & features
Interior
Bedrooms & bathrooms
- Bedrooms: 3
- Bathrooms: 2
- Full bathrooms: 1
- 1/2 bathrooms: 1
Primary bedroom
- Features: Ceiling Fan(s), Closet, Flooring - Wood
- Level: Second
- Area: 216
- Dimensions: 18 x 12
Bedroom 2
- Features: Closet, Flooring - Wood, Lighting - Overhead
- Level: Second
- Area: 171
- Dimensions: 19 x 9
Bedroom 3
- Features: Closet, Flooring - Wood, Lighting - Overhead
- Level: Second
- Area: 91
- Dimensions: 13 x 7
Primary bathroom
- Features: No
Bathroom 1
- Features: Bathroom - Half, Flooring - Stone/Ceramic Tile
- Level: First
Bathroom 2
- Features: Bathroom - Full, Bathroom - With Tub & Shower, Flooring - Stone/Ceramic Tile, Countertops - Paper Based
- Level: Second
Dining room
- Features: Flooring - Wood, Lighting - Overhead
- Level: Main,First
- Area: 132
- Dimensions: 12 x 11
Kitchen
- Features: Flooring - Laminate, Countertops - Paper Based, Stainless Steel Appliances
- Level: Main,First
- Area: 168
- Dimensions: 14 x 12
Living room
- Features: Ceiling Fan(s), Flooring - Wood, Recessed Lighting
- Level: Main,First
- Area: 273
- Dimensions: 21 x 13
Heating
- Steam, Natural Gas
Cooling
- None
Appliances
- Included: Gas Water Heater, Water Heater, Range, Dishwasher, Microwave, Refrigerator, Washer, Dryer
- Laundry: In Basement
Features
- Recessed Lighting, Sun Room
- Flooring: Wood, Tile, Laminate, Flooring - Stone/Ceramic Tile
- Basement: Full,Interior Entry
- Number of fireplaces: 1
- Fireplace features: Living Room
Interior area
- Total structure area: 1,800
- Total interior livable area: 1,800 sqft
- Finished area above ground: 1,800
Property
Parking
- Total spaces: 3
- Parking features: Detached, Paved Drive, Off Street
- Garage spaces: 1
- Uncovered spaces: 2
Features
- Exterior features: Rain Gutters, Storage
Lot
- Size: 5,001 Square Feet
- Features: Level
Details
- Parcel number: M:14 B:000 L:157,770596
- Zoning: RA
Construction
Type & style
- Home type: SingleFamily
- Architectural style: Colonial
- Property subtype: Single Family Residence
Materials
- Foundation: Block
- Roof: Shingle
Condition
- Year built: 1937
Utilities & green energy
- Electric: Circuit Breakers
- Sewer: Public Sewer
- Water: Public
- Utilities for property: for Gas Range
Community & HOA
Community
- Features: Public Transportation, Shopping, Pool, Park, Walk/Jog Trails, Laundromat, Bike Path, Conservation Area, Highway Access, House of Worship, Public School
HOA
- Has HOA: No
Location
- Region: Stoneham
Financial & listing details
- Price per square foot: $442/sqft
- Tax assessed value: $622,300
- Annual tax amount: $6,366
- Date on market: 6/3/2026
Price history
| Date | Event | Price |
|---|---|---|
| 6/24/2026 | Sold | $795,000-0.6%$442/sqft |
Source: MLS PIN #73517935 Report a problem | ||
| 6/3/2026 | Pending sale | $799,900$444/sqft |
Source: MLS PIN #73517935 Report a problem | ||
| 5/20/2026 | Contingent | $799,900$444/sqft |
Source: MLS PIN #73517935 Report a problem | ||
| 5/13/2026 | Listed for sale | $799,900+10.3%$444/sqft |
Source: MLS PIN #73517935 Report a problem | ||
| 5/17/2024 | Sold | $725,000+4.3%$403/sqft |
Source: MLS PIN #73220601 Report a problem | ||
| 4/5/2024 | Listed for sale | $695,000$386/sqft |
Source: MLS PIN #73220601 Report a problem | ||
Public tax history
| Year | Property taxes | Tax assessment |
|---|---|---|
| 2025 | $6,366 +13.8% | $622,300 +17.8% |
| 2024 | $5,593 +3.4% | $528,100 +8.4% |
| 2023 | $5,410 +15.8% | $487,400 +8.6% |
| 2022 | $4,673 -1.2% | $448,900 +2.7% |
| 2021 | $4,728 +3.5% | $437,000 +3.2% |
| 2020 | $4,568 +1.3% | $423,400 +5.3% |
| 2019 | $4,509 +2.5% | $401,900 +7% |
| 2018 | $4,398 +0.9% | $375,600 +6.8% |
| 2017 | $4,358 +1.9% | $351,700 +4.4% |
| 2016 | $4,277 +2.2% | $336,800 +4.3% |
| 2015 | $4,183 -1.7% | $322,800 +2.3% |
| 2014 | $4,257 +3.6% | $315,600 +0.3% |
| 2013 | $4,109 +3.6% | $314,600 |
| 2012 | $3,967 +3.4% | $314,600 +0.2% |
| 2011 | $3,835 -1% | $314,100 -6.9% |
| 2010 | $3,874 +4.8% | $337,200 -0.8% |
| 2009 | $3,698 +4.9% | $339,900 -1.7% |
| 2008 | $3,525 +2.9% | $345,900 -1.6% |
| 2007 | $3,424 +3.1% | $351,500 +2.3% |
| 2006 | $3,322 +2.7% | $343,500 +11% |
| 2005 | $3,236 +3.6% | $309,400 +20.4% |
| 2004 | $3,124 +3.9% | $256,900 |
| 2003 | $3,006 -19.2% | $256,900 +42.4% |
| 2002 | $3,722 +42.2% | $180,400 |
| 2000 | $2,618 +0.2% | $180,400 +17.1% |
| 1999 | $2,612 | $154,100 |
Find assessor info on the county website
Neighborhood: 02180
Nearby homes
- $613,6003 bd1 ba1.2k sqft34 Fairview Rd, Stoneham, MA 02180Off Market
- $774,9004 bd2 ba1.6k sqft38 Fairview Rd, Stoneham, MA 02180Off Market
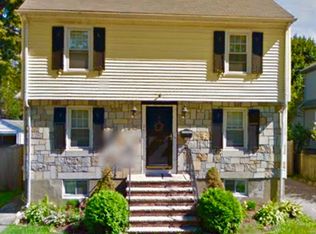
- $592,4002 bd1 ba1.1k sqft32 Fairview Rd, Stoneham, MA 02180Off Market
- $677,5003 bd1 ba1.5k sqft40 Fairview Rd, Stoneham, MA 02180Off Market
- $791,3003 bd3 ba2k sqft27 Upland Rd, Stoneham, MA 02180Off Market
- $735,9002 bd1 ba1.7k sqft35 Fairview Rd, Stoneham, MA 02180Off Market
- $166,300-- bd-- ba-- sqftUpland Rd, Stoneham, MA 02180Off Market
- $726,0003 bd2 ba1.8k sqft29 Upland Rd #0, Stoneham, MA 02180Off Market
Nearby schools
GreatSchools rating
- 8/10SouthGrades: K-4Distance: 0.5 mi
- 6/10Stoneham Middle SchoolGrades: 5-8Distance: 1.3 mi
- 7/10Stoneham High SchoolGrades: 9-12Distance: 0.6 mi
Schools provided by the listing agent
- Elementary: South School
- Middle: Scm
- High: Shs
Source: MLS PIN. This data may not be complete. We recommend contacting the local school district to confirm school assignments for this home.
Get a cash offer in 3 minutes
Find out how much your home could sell for in as little as 3 minutes with a no-obligation cash offer.
Estimated market value
$796,300
Get a cash offer in 3 minutes
Find out how much your home could sell for in as little as 3 minutes with a no-obligation cash offer.
Estimated market value
$796,300
- Massachusetts
- Middlesex County
- Stoneham
- 02180
- 36 Fairview Rd
