Skip main navigation
Sold for $750,000
  • $750,000

    36 Farmington Road, Wappingers Falls, NY 12590

    2beds
    2,600sqft
    Single Family Residence, Residential
    Built in 2016
    2,464 Square Feet Lot
    $750,300 Zestimate®
    $288/sqft
    $3,525 Estimated rent

    Home value

    $750,300

    $698,000 - $803,000

    $3,525/mo

    Zestimate® history
    Loading
    Loading...

    Owner options

    List your home for rent

    $3,525/mo

    Rent Zestimate®

    Find your next renter with Zillow Rental Manager. Plus, with online applications, you can quickly screen prospective tenants – for free.

    Learn more

    $3,525/mo

    Rent Zestimate®

    Refinance and save

    $5,875/mo

    Est. payment

    Refinancing to a lower rate could help reduce your monthly payments and save thousands over the life of the loan.

    See today's rates

    $5,875/mo

    Est. payment

    Explore your selling options

    Work with a Zillow partner agent

    Leverage their expertise and Zillow's premium Showcase listings to get your home seen by more buyers.

    Get started

    List with your own agent

    Get your home in front of millions of buyers by listing it on Zillow.

    Learn how to do it

    Sell it yourself

    Take full control of how buyers see your home on Zillow by listing For Sale by Owner (FSBO).

    List your home

    What's special

    Timeless finishesCustom designer window treatmentsBbq grillFilled with natural lightSoaring windows with transomsWalk-in closetTwo additional walk-in closets
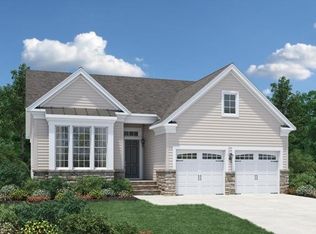
    Welcome to The Regency at Wappingers, a premier 55+ active adult community where luxury, comfort, and convenience come together. Meticulously maintained by its original owners. The expanded Alder Model, exceptional end-unit home, is filled with natural light and thoughtfully appointed with timeless finishes and numerous upgrades. The chef’s kitchen features newer stainless-steel appliances, including a gas range, microwave, and dishwasher, along with a pantry, granite countertops, and additional counter seating. The spacious open-concept great room is ideal for entertaining and features 10-foot plus ceilings, soaring windows with transoms, gleaming hardwood floors, custom designer window treatments, custom base moldings, and neutral décor. The adjacent dining area provides an inviting setting for gatherings. A lovely den/family room features vaulted ceilings and tall windows overlooking beautifully established flower gardens, mature plantings, and scenic mountain views. The expanded main-level primary suite offers a walk-in closet and spa-like bath with double sinks and an oversized walk-in shower with grab bars. A convenient half bath and laundry room complete the main level and provide direct access to the spacious two-car garage. Upstairs, a versatile loft is perfect for a home office or additional living space. The generously sized guest bedroom includes a comfortable sitting area, two additional walk-in closets, and a full bath. Enjoy the outdoors from the expanded Trex deck, complete with a BBQ grill and remote/auto retractable awning, while taking in peaceful mountain views overlooking the woods. A full 1,288-square-foot lower level provides exceptional storage space. Additional features include natural gas, full insulation, community water and sewer, and low-maintenance living with lawn care, snow and trash removal included. Residents enjoy resort-style amenities including a state-of-the-art clubhouse, fitness center, tennis and pickleball courts, walking trails, and a heated outdoor pool. Ideally located near major roadways, the train station, premier shopping, and all the Hudson Valley has to offer, including vineyards, farm-to-table dining, rail trails, and antique shops. Experience effortless, upscale living at The Regency at Wappingers. Showings by confirmed appointment only. Pre-approval or proof of funds required.

    Zillow last checked:

    Listing updated:

    Listed by:

    Nicole Boisvert Porter,

    Houlihan Lawrence Inc. 845-473-9770

    Bought with:

    Nicole Boisvert Porter, 10301202653

    Houlihan Lawrence Inc.

    Source: OneKey® MLS as distributed by MLS GRID,MLS#: 1025987MLS Logo

    Facts & features

    Interior

    Bedrooms & bathrooms
    • Bedrooms: 2
    • Bathrooms: 3
    • Full bathrooms: 2
    • 1/2 bathrooms: 1
    Other
    • Description: Please See Floor Plans
    Heating
    • Forced Air, Natural Gas
    Cooling
    • Central Air
    Appliances
    • Included: Dishwasher, Dryer, Electric Oven, Gas Range, Microwave, Refrigerator, Stainless Steel Appliance(s), Washer
    • Laundry: Washer/Dryer Hookup, Electric Dryer Hookup, Inside, Laundry Room, Washer Hookup
    Features
    • First Floor Bedroom, First Floor Full Bath, Breakfast Bar, Cathedral Ceiling(s), Ceiling Fan(s), Chandelier, Chefs Kitchen, Double Vanity, Eat-in Kitchen, Entrance Foyer, Granite Counters, High Ceilings, His and Hers Closets, Open Floorplan, Original Details, Pantry, Primary Bathroom, Master Downstairs, Recessed Lighting, Storage, Walk-In Closet(s)
    • Flooring: Carpet, Ceramic Tile, Hardwood
    • Windows: Blinds, Drapes, Floor to Ceiling Windows, Oversized Windows, Wall of Windows
    • Basement: Full,Storage Space,Unfinished
    • Attic: Unfinished
    • Has fireplace: No
    Interior area
    • Total structure area: 4,192
    • Total interior livable area: 2,600 sqft

    Property

    Parking
    • Total spaces: 4
    • Parking features: Driveway, Garage, Garage Door Opener
    • Garage spaces: 2
    • Has uncovered spaces: Yes
    Features
    • Levels: Three Or More
    • Patio & porch: Deck, Porch
    • Exterior features: Awning(s), Lighting, Rain Gutters
    • Pool features: Community, In Ground
    • Has view: Yes
    • View description: Mountain(s), Neighborhood, Trees/Woods
    Lot
    • Size: 2,464 Square Feet
    • Features: Back Yard, Corner Lot, Front Yard, Landscaped, Views
    Details
    • Parcel number: 1356896257026737810000
    • Special conditions: None

    Construction

    Type & style
    • Home type: SingleFamily
    • Property subtype: Single Family Residence, Residential
    • Attached to another structure: Yes
    Materials
    • Frame, Stone, Vinyl Siding
    • Foundation: Concrete Perimeter
    Condition
    • Actual,Updated/Remodeled
    • Year built: 2016
    Details
    • Builder model: Alder

    Utilities & green energy

    • Sewer: Public Sewer
    • Water: Other, Private
    • Utilities for property: Cable Connected, Electricity Connected, Natural Gas Connected, Sewer Connected, Trash Collection Private, Underground Utilities, Water Connected

    Community & HOA

    Community
    • Features: Clubhouse, Curbs, Fitness Center, Pool, Sidewalks, Tennis Court(s)
    • Senior community: Yes
    • Subdivision: Regency
    HOA
    • Has HOA: Yes
    • Amenities included: Clubhouse, Fitness Center, Landscaping, Maintenance, Pool, Snow Removal, Tennis Court(s), Trash
    • Services included: Common Area Maintenance, Maintenance Structure, Maintenance Grounds, Pool Service, Snow Removal, Trash
    • HOA fee: $463 monthly
    • HOA name: McGrath
    • HOA phone: 845-896-5444
    Location
    • Region: Wappingers Falls

    Financial & listing details

    • Price per square foot: $288/sqft
    • Tax assessed value: $638,800
    • Annual tax amount: $14,684
    • Date on market: 7/15/2026
    • Cumulative days on market: 40 days
    • Listing agreement: Exclusive Right To Sell
    • Listing terms: Cash,Contract,Conventional,FHA,VA
    • Inclusions: BBQ Grill Appliances Window Treatments Light Fixtures
    • Electric utility on property: Yes

    Price history

    DateEventPrice
    10/9/2026Sold$750,000$288/sqft
    Source: OneKey® MLS as distributed by MLS GRID #1025987 Report a problem
    8/24/2026Pending sale$750,000$288/sqft
    Source: OneKey® MLS as distributed by MLS GRID #1025987 Report a problem
    7/15/2026Listed for sale$750,000+69.3%$288/sqft
    Source: OneKey® MLS as distributed by MLS GRID #1025987 Report a problem
    10/31/2016Sold$443,092$170/sqft
    Source: Public Record Report a problem

    Public tax history

    YearProperty taxesTax assessment
    2025-- $638,800 +7%
    2024-- $597,000 +13.3%
    2023-- $526,800 +8.1%
    2022-- $487,300 +10%
    2021-- $443,000
    2020-- $443,000
    2019-- $443,000
    2018-- $443,000
    2017$9,515 $443,000 +1007.5%
    2016-- $40,000
    2015-- $40,000
    2014-- $40,000
    Find assessor info on the county website

    Neighborhood: Myers Corner

    Nearby schools

    GreatSchools rating
    Schools provided by the listing agent
    • Elementary: Myers Corners
    • Middle: Wappingers Junior High School
    • High: Roy C Ketcham Senior High Sch

    Source: OneKey® MLS as distributed by MLS GRID. This data may not be complete. We recommend contacting the local school district to confirm school assignments for this home.

    Get a cash offer in 3 minutes
    Find out how much your home could sell for in as little as 3 minutes with a no-obligation cash offer.
    Estimated market value

    $750,300

    Get a cash offer in 3 minutes
    Find out how much your home could sell for in as little as 3 minutes with a no-obligation cash offer.
    Estimated market value

    $750,300