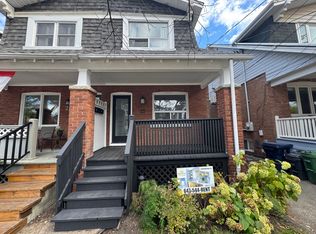
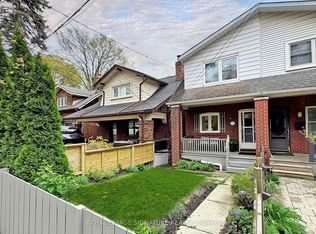
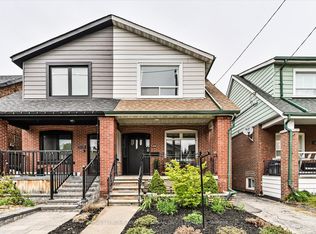
Welcome to 36 Firstbrooke Rd., a charming 3-bedroom, 2-bath, 2-storey semi-detached home in the heart of the highly sought-after Upper Beaches community. Full of character and warmth, this beautifully maintained home blends timeless charm with thoughtful updates and an unbeatable location- walking distance to the Danforth, Kew Beach, and the boardwalk. Perfect for families and active city living, this tight-knit neighbourhood is known for its incredible sense of community and convenient access to top-rated schools and specialty programs, parks, public transit, local shops, cafés, and restaurants. Relax on the inviting front porch overlooking the beautifully landscaped front garden, designed to provide colour and blooms throughout the spring, summer, and fall. The private backyard features new landscaping and a new deck, creating the perfect setting for entertaining or relaxing outdoors. Inside, the home offers bright and functional living spaces, fresh paint throughout, a fully finished basement, new flooring, brand-new mechanicals, and a newer roof (2020) for added peace of mind. Thoughtful custom storage throughout the home provides exceptional everyday functionality while maintaining the home's original charm. The additional mudroom includes an upright freezer and direct access to the backyard - a practical feature for busy families and everyday living. An exceptional opportunity to own a character-filled home in one of Toronto's most beloved East End neighbourhoods, just moments from the lake, boardwalk, parks, schools, and everything the Upper Beaches lifestyle has to offer.
For sale
C$999,000
36 Firstbrooke Rd, Toronto, ON M4E 2L1
3beds
2baths
Single Family Residence
Built in ----
1,880 Square Feet Lot
$-- Zestimate®
C$--/sqft
C$-- HOA
What's special
Beautifully maintained homeInviting front porchBeautifully landscaped front gardenPrivate backyardNew landscapingNew deckFresh paint throughout
- 1 day |
- 17 |
- 0 |
Zillow last checked:
Listing updated:
Listed by:
Royal Lepage Real Estate Associates, Larose Team
Source: TRREB,MLS®#: E13209006 Originating MLS®#: Toronto Regional Real Estate Board
Originating MLS®#: Toronto Regional Real Estate BoardFacts & features
Interior
Bedrooms & bathrooms
- Bedrooms: 3
- Bathrooms: 2
Heating
- Forced Air, Gas
Cooling
- Central Air
Appliances
- Included: Water Heater Owned
Features
- Basement: Full,Finished
- Has fireplace: No
Interior area
- Living area range: 700-1100 null
Property
Parking
- Total spaces: 1
- Parking features: Mutual
Features
- Stories: 2
- Pool features: None
Lot
- Size: 1,880 Square Feet
- Features: Irregular Lot, Public Transit, Wooded/Treed, Park, School, Rec./Commun.Centre, Fenced Yard
Details
- Parcel number: 210170345
Construction
Type & style
- Home type: SingleFamily
- Property subtype: Single Family Residence
- Attached to another structure: Yes
Materials
- Brick, Wood
- Foundation: Concrete
- Roof: Shingle
Utilities & green energy
- Sewer: Sewer
Community & HOA
Location
- Region: Toronto
Financial & listing details
- Annual tax amount: C$4,961
- Date on market: 5/28/2026
Royal Lepage Real Estate Associates, Larose Team
Royal Lepage Real Estate Associates, Larose Team
By pressing Contact Agent, you agree that the real estate professional identified above may call/text you about your search, which may involve use of automated means and pre-recorded/artificial voices. You don't need to consent as a condition of buying any property, goods, or services. Message/data rates may apply. You also agree to our Terms of Use. Zillow does not endorse any real estate professionals. We may share information about your recent and future site activity with your agent to help them understand what you're looking for in a home.
Price history
Price history is unavailable.
Public tax history
Tax history is unavailable.
Climate risks
Neighborhood: East End
Nearby schools
GreatSchools rating
No schools nearby
We couldn't find any schools near this home.



- Ontario
- Toronto Division
- Toronto
- M4E 2L1
- East End
- 36 Firstbrooke Rd
Nearby cities
Nearby neighborhoods
Nearby zip codes
Other Toronto Topics
