Completely renovated and move-in ready, this bright three-bedroom ranch offers more than 1,300 square feet of comfortable living, all on one level. A covered front entry welcomes you into a sprawling living room, with a broad bank of windows and room for a generous seating arrangement, reading nook or both. Fresh paint, new recessed lighting and brand-new vinyl plank flooring create a clean, inviting feel throughout the main living spaces. The adjoining dining area offers plenty of room to gather around the table, whether for a quiet morning coffee or dinner with friends. The eat-in kitchen features warm wood cabinetry, generous counter space and an easy connection to the dining room for everyday meals and entertaining. A brand-new refrigerator, range and microwave complete the kitchen. Three spacious bedrooms feature brand-new carpet and ceiling fans, with flexibility for guests, hobbies or a home office. An updated full bath and a separate laundry room with washer and dryer keep daily essentials easy. The laundry room's exterior entrance makes coming in from the yard or attached open-sided carport especially convenient. Outside, the manageable 0.18-acre lot offers space for a garden, outdoor seating or simply enjoying the lawn, while the carport provides covered parking. Additional highlights include a two-year-old metal roof, newer vinyl windows, a one-year-old electric water heater and a two-year-old oil furnace, recently serviced ahead of winter. Public water and sewer add everyday practicality. Enjoy a fantastic Troy location with churches, the library, community center, stores, schools and post office close by, plus easy access to Keene and the Monadnock region. This turnkey home brings comfort, convenience and easy one-level living together. Schedule your showing today!
Active
Listed by: Realty One Group Next Level • Steve Petz • 888-888-7653
$319,900
36 Fitzwilliam Road, Troy, NH 03465
3beds
1,373sqft
Ranch
Built in 1955
7,841 Square Feet Lot
$306,600 Zestimate®
$233/sqft
$-- HOA
What's special
Carport provides covered parkingCovered front entryAdjoining dining areaBright three-bedroom ranchBrand-new carpetFresh paintNewer vinyl windows
- 7 days
- 318
- 26
Zillow last checked:
Listing updated:
Listed by:
Steve Petz,
Realty One Group Next Level 888-888-7653
Source: PrimeMLS,MLS#: 5117007
Facts & features
Interior
Bedrooms & bathrooms
- Bedrooms: 3
- Bathrooms: 1
- Full bathrooms: 1
Heating
- Oil, Forced Air
Cooling
- None
Appliances
- Included: Dryer, Microwave, Electric Range, Refrigerator, Washer
- Laundry: 1st Floor Laundry
Features
- Ceiling Fan(s), Dining Area, Natural Light
- Flooring: Carpet, Vinyl Plank
- Basement: Crawl Space,Unfinished
Interior area
- Total structure area: 1,373
- Total interior livable area: 1,373 sqft
- Finished area above ground: 1,373
- Finished area below ground: 0
Video & virtual tour
Property
Parking
- Parking features: Dirt, Driveway, Unpaved, Covered, Carport
- Has carport: Yes
- Has uncovered spaces: Yes
Accessibility
- Accessibility features: 1st Floor Bedroom, 1st Floor Full Bathroom, 1st Floor Hrd Surfce Flr, No Stairs, One-Level Home, 1st Floor Laundry
Features
- Levels: One
- Stories: 1
- Patio & porch: Covered Porch
- Frontage length: Road frontage: 85
Lot
- Size: 7,841 Square Feet
- Features: Landscaped, Level
Details
- Parcel number: TROYM012B0046L0000
- Zoning: Residential
- Zoning description: 02 - Residential
- Special conditions: Standard
Construction
Type & style
- Home type: SingleFamily
- Architectural style: Ranch
- Property subtype: Ranch
Materials
- Vinyl Siding
- Foundation: Pier/Column
- Roof: Metal
Condition
- New construction: No
- Year built: 1955
Utilities & green energy
- Electric: 100 Amp Service, Circuit Breakers
- Sewer: Public Sewer
- Utilities for property: Cable Available
Community & HOA
Location
- Region: Troy
Financial & listing details
- Price per square foot: $233/sqft
- Tax assessed value: $140,200
- Annual tax amount: $3,193
- Date on market: 11/5/2026
- Cumulative days on market: 7 days
- Listing agreement: Exclusive Right
- Road surface type: Paved
Estimated market value
$306,600
$291,000 - $322,000
$2,056/mo
Price history
| Date | Event | Price |
|---|---|---|
| 11/5/2026 | Listed for sale | $319,900+1179.6%$233/sqft |
Source:  PrimeMLS #5117007 Report a problem | ||
| 5/25/2001 | Sold | $25,000$18/sqft |
Source: Public Record Report a problem | ||
Public tax history
| Year | Property taxes | Tax assessment |
|---|---|---|
| 2024 | $2,554 +4% | $137,400 +94.6% |
| 2023 | $2,455 | $70,600 |
| 2022 | $2,455 | $70,600 |
| 2021 | $2,455 | $70,600 |
| 2020 | $2,455 | $70,600 |
| 2018 | $2,455 +16.7% | $70,600 +14.8% |
| 2017 | $2,103 -6.6% | $61,500 |
| 2016 | $2,252 +14% | $61,500 |
| 2015 | $1,975 -8.5% | $61,500 |
| 2014 | $2,159 -3.1% | $61,500 |
| 2013 | $2,227 +6.8% | $61,500 -16.6% |
| 2011 | $2,086 +5.8% | $73,700 |
| 2010 | $1,971 +4.1% | $73,700 +13% |
| 2008 | $1,893 +16.7% | $65,200 |
| 2005 | $1,622 | $65,200 |
Find assessor info on the county website
Monthly payment
Est. payment
Payment breakdown
Explore the cost of this home by adjusting the details. Changes won't be saved.Climate risks
Neighborhood: 03465
Nearby schools
Schools provided by the listing agent
- Elementary: Troy School
- Middle: Monadnock Regional Jr. High
- High: Monadnock Regional High Sch
- District: Monadnock Sch Dst SAU #93
Source: PrimeMLS. This data may not be complete. We recommend contacting the local school district to confirm school assignments for this home.

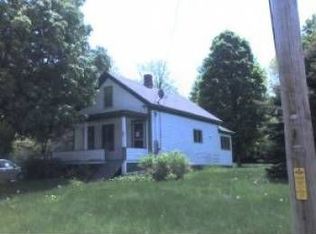
Similar homes
- $350,0003 bd2 ba1.3k sqft6 Hamilton Court, Jaffrey, NH 03452Active
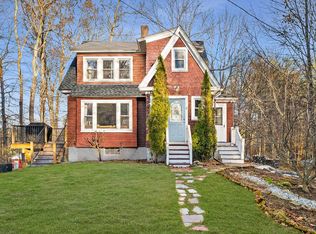 MLS ID #5116928, Erica L Martinage. PrimeMLS
- $265,0003 bd1 ba1k sqft78 Webb Depot Road, Marlborough, NH 03455Active
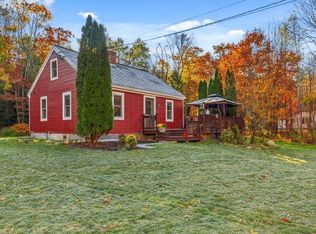 MLS ID #5116268, Paul Rodenhauser. PrimeMLS
- $329,9003 bd1 ba1k sqft815 N Orange Rd, Athol, MA 01331For Sale
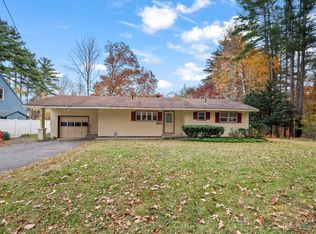 MLS ID #73595512, Anthony Paoletti, Keller Williams Realty North Central. MLS PIN
- $409,0003 bd1 ba1.7k sqft9 Emery Road, Jaffrey, NH 03452Active
 MLS ID #5116728, Matthew Despres. PrimeMLS
