Beautifully maintained colonial home situated in a wonderful center-of-town neighborhood. There are spacious rooms throughout, including a huge family room that boast mahogany floor, a wall of built-in cabinets and a cozy gas fireplace. Kitchen has granite counter tops, tiled back splash, and brand new gas stove. Generous dining room and living room both with lovely detail. Home office with French doors to the deck overlook tranquil back yard. On the 2nd floor, a good sized master bedroom with a master bath that includes a tiled shower with glass door. Three more ample bedrooms and a family bath. Bamboo floors through out the 2nd floor. The finished LL adds space for gym and a mud room. Natural gas heating and central A/C. Thoughtfully landscaped level yard! Walking to the highly rated A-B schools, and West Acton Village, offering coffee shops, local pub, ice cream store, parks, bookstore, playgrounds. South Acton MBTA is about a miles away & easy to access RT-2. Call this home yours!
Sold for $1,050,000
$1,050,000
36 Flint Rd, Acton, MA 01720
4beds
2,832sqft
Single Family Residence
Built in 1973
0.5 Acres Lot
$1,137,100 Zestimate®
$371/sqft
$4,826 Estimated rent
Home value
$1,137,100
$1.08M - $1.21M
$4,826/mo
Zestimate® history
Owner options
List your home for rent
$4,826/mo
Rent Zestimate®
Find your next renter with Zillow Rental Manager. Plus, with online applications, you can quickly screen prospective tenants – for free.
$4,826/mo
Rent Zestimate®
Refinance and save
$6,986/mo
Est. payment
Refinancing to a lower rate could help reduce your monthly payments and save thousands over the life of the loan.
$6,986/mo
Est. payment
Explore your selling options
Work with a Zillow partner agent
Leverage their expertise and Zillow's premium Showcase listings to get your home seen by more buyers.
Get startedList with your own agent
Get your home in front of millions of buyers by listing it on Zillow.
Learn how to do itSell it yourself
Take full control of how buyers see your home on Zillow by listing For Sale by Owner (FSBO).
List your homeWhat's special
Zillow last checked:
Listing updated:
Listed by:
Hongyan Sun 217-714-7927,
Stonebridge Realty 978-881-4365,
Hongyan Sun 217-714-7927
Bought with:
Nicole Palmerino
Keller Williams Boston MetroWest
Source: MLS PIN,MLS#: 73258369
Facts & features
Interior
Bedrooms & bathrooms
- Bedrooms: 4
- Bathrooms: 3
- Full bathrooms: 2
- 1/2 bathrooms: 1
- Main level bathrooms: 1
Primary bedroom
- Features: Bathroom - Full, Closet, Flooring - Wood, Recessed Lighting
- Level: Second
- Area: 234
- Dimensions: 18 x 13
Bedroom 2
- Features: Closet, Flooring - Wood, Recessed Lighting
- Level: Second
- Area: 156
- Dimensions: 13 x 12
Bedroom 3
- Features: Closet, Flooring - Vinyl, Recessed Lighting
- Level: Second
- Area: 132
- Dimensions: 12 x 11
Bedroom 4
- Features: Closet, Flooring - Wood, Recessed Lighting
- Level: Second
- Area: 120
- Dimensions: 12 x 10
Primary bathroom
- Features: Yes
Bathroom 1
- Features: Bathroom - Full, Bathroom - Tiled With Shower Stall, Flooring - Stone/Ceramic Tile
- Level: First
Bathroom 2
- Features: Bathroom - With Tub & Shower, Closet - Linen, Flooring - Stone/Ceramic Tile
- Level: Second
Bathroom 3
- Features: Bathroom - Half, Flooring - Stone/Ceramic Tile, Dryer Hookup - Electric
- Level: Main,Second
Dining room
- Features: Flooring - Hardwood, Open Floorplan, Wainscoting, Lighting - Overhead, Crown Molding
- Level: First
- Area: 132
- Dimensions: 12 x 11
Family room
- Features: Flooring - Hardwood, Recessed Lighting, Lighting - Overhead, Crown Molding
- Level: First
- Area: 529
- Dimensions: 23 x 23
Kitchen
- Features: Flooring - Vinyl, Countertops - Stone/Granite/Solid, Exterior Access, Open Floorplan, Recessed Lighting, Stainless Steel Appliances
- Level: Main,First
- Area: 255
- Dimensions: 17 x 15
Living room
- Features: Flooring - Hardwood, Window(s) - Picture, Wainscoting, Crown Molding
- Level: Main,First
- Area: 228
- Dimensions: 19 x 12
Office
- Features: Flooring - Hardwood, Balcony / Deck, Exterior Access, Slider
- Level: First
- Area: 132
- Dimensions: 12 x 11
Heating
- Baseboard, Natural Gas
Cooling
- Central Air
Appliances
- Included: Gas Water Heater, Range, Dishwasher, Refrigerator, Washer, Dryer
- Laundry: First Floor, Washer Hookup
Features
- Slider, Recessed Lighting, Office, Exercise Room, Mud Room, Bonus Room, Wired for Sound
- Flooring: Tile, Laminate, Bamboo, Hardwood, Flooring - Hardwood, Flooring - Vinyl, Flooring - Stone/Ceramic Tile
- Doors: French Doors
- Windows: Insulated Windows
- Basement: Full,Finished,Garage Access,Sump Pump
- Number of fireplaces: 1
Interior area
- Total structure area: 2,832
- Total interior livable area: 2,832 sqft
Property
Parking
- Total spaces: 6
- Parking features: Attached, Paved Drive, Driveway
- Attached garage spaces: 2
- Uncovered spaces: 4
Features
- Patio & porch: Deck - Wood
- Exterior features: Balcony / Deck, Deck - Wood, Rain Gutters, Fenced Yard, Garden
- Fencing: Fenced
- Waterfront features: 1 to 2 Mile To Beach, Beach Ownership(Public)
Lot
- Size: 0.5 Acres
- Features: Corner Lot, Level
Details
- Parcel number: M:00F2 B:0128 L:0016,309535
- Zoning: RES
Construction
Type & style
- Home type: SingleFamily
- Architectural style: Colonial
- Property subtype: Single Family Residence
Materials
- Frame
- Foundation: Concrete Perimeter
- Roof: Shingle
Condition
- Year built: 1973
Utilities & green energy
- Electric: 200+ Amp Service
- Sewer: Private Sewer
- Water: Public
- Utilities for property: for Gas Range, Washer Hookup
Community & HOA
Community
- Features: Public Transportation, Shopping, Pool, Tennis Court(s), Park, Walk/Jog Trails, Stable(s), Golf, Medical Facility, Bike Path, Conservation Area, Highway Access, Public School, T-Station
HOA
- Has HOA: No
Location
- Region: Acton
Financial & listing details
- Price per square foot: $371/sqft
- Tax assessed value: $848,500
- Annual tax amount: $14,144
- Date on market: 1/7/2026
Price history
| Date | Event | Price |
|---|---|---|
| 8/16/2024 | Sold | $1,050,000+5.5%$371/sqft |
Source: MLS PIN #73258369 Report a problem | ||
| 7/2/2024 | Contingent | $995,000$351/sqft |
Source: MLS PIN #73258369 Report a problem | ||
| 6/27/2024 | Listed for sale | $995,000+63.1%$351/sqft |
Source: MLS PIN #73258369 Report a problem | ||
| 6/2/2014 | Sold | $610,000-1.3%$215/sqft |
Source: Public Record Report a problem | ||
| 3/7/2014 | Pending sale | $618,000$218/sqft |
Source: Keller Williams Realty Boston Northwest #71638149 Report a problem | ||
| 2/28/2014 | Listed for sale | $618,000+0.7%$218/sqft |
Source: Keller Williams Realty Boston Northwest #71638149 Report a problem | ||
| 10/15/2010 | Sold | $613,500+2.3%$217/sqft |
Source: Public Record Report a problem | ||
| 8/29/2010 | Listed for sale | $599,800+5.7%$212/sqft |
Source: Vflyer #71128535 Report a problem | ||
| 8/30/2006 | Sold | $567,500$200/sqft |
Source: Public Record Report a problem | ||
Public tax history
| Year | Property taxes | Tax assessment |
|---|---|---|
| 2025 | $15,173 +7.3% | $884,700 +4.3% |
| 2024 | $14,144 +2.4% | $848,500 +7.9% |
| 2023 | $13,807 +5.9% | $786,300 +17.3% |
| 2022 | $13,037 +1.6% | $670,300 +5.7% |
| 2021 | $12,832 +6.1% | $634,300 +0.9% |
| 2020 | $12,094 +5.2% | $628,600 +5.9% |
| 2019 | $11,492 +1.9% | $593,300 +2% |
| 2018 | $11,275 +2.7% | $581,800 +1% |
| 2017 | $10,980 +1.5% | $576,100 +2.4% |
| 2016 | $10,823 +7.8% | $562,800 +6.8% |
| 2015 | $10,036 +3.6% | $526,800 +5.8% |
| 2014 | $9,684 +4.3% | $497,900 +2.4% |
| 2013 | $9,285 -1.7% | $486,100 -4.5% |
| 2012 | $9,442 +10.1% | $509,000 +7.3% |
| 2011 | $8,575 +3% | $474,300 -2.5% |
| 2010 | $8,329 +6.3% | $486,500 +2.7% |
| 2009 | $7,832 +1.3% | $473,800 -5.7% |
| 2008 | $7,732 +3.3% | $502,400 -1.9% |
| 2007 | $7,487 +1.3% | $512,100 +1% |
| 2006 | $7,391 +11.1% | $506,900 +5.2% |
| 2005 | $6,655 +4.2% | $481,900 +5.9% |
| 2004 | $6,385 +11.7% | $455,100 +7.9% |
| 2003 | $5,717 +3.3% | $421,900 +15.2% |
| 2002 | $5,532 +20.9% | $366,100 +46.6% |
| 1998 | $4,574 | $249,800 |
Find assessor info on the county website
Neighborhood: 01720
Nearby homes
- $1,042,8005 bd3 ba2.4k sqft17 Mallard Rd, Acton, MA 01720Off Market
- $945,9004 bd2 ba2.2k sqft20 Mallard Rd, Acton, MA 01720Off Market
- $990,0003 bd3 ba2.9k sqft34 Flint Rd, Acton, MA 01720Sold

- $874,5004 bd3 ba2.1k sqft37 Flint Rd, Acton, MA 01720Off Market
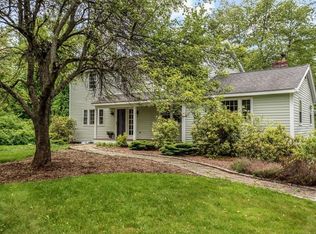
- $861,7003 bd2 ba1.9k sqft39 Flint Rd, Acton, MA 01720Off Market
- $878,0004 bd3 ba2.6k sqft35 Flint Rd, Acton, MA 01720Off Market
- $802,3003 bd2 ba1.3k sqft18 Mallard Rd, Acton, MA 01720Off Market
- $928,6004 bd4 ba3.1k sqft15 Mallard Rd, Acton, MA 01720Off Market
Nearby schools
GreatSchools rating
- 7/10Merriam SchoolGrades: K-6Distance: 0.5 mi
- 10/10Raymond J Grey Junior High SchoolGrades: 7-8Distance: 0.4 mi
- 9/10Acton-Boxborough Regional High SchoolGrades: 9-12Distance: 0.5 mi
Get a cash offer in 3 minutes
Find out how much your home could sell for in as little as 3 minutes with a no-obligation cash offer.
Estimated market value
$1,137,100
Get a cash offer in 3 minutes
Find out how much your home could sell for in as little as 3 minutes with a no-obligation cash offer.
Estimated market value
$1,137,100
- Massachusetts
- Middlesex County
- Acton
- 01720
- 36 Flint Rd
