Skip main navigation
Closed
  • Tax assessed value
    $630,000

    36 Green Valley Rd, Pittsford, NY 14534

    3beds
    2,818sqft
    Single Family Residence
    Built in 1987
    0.91 Acres Lot
    $630,900 Zestimate®
    $224/sqft
    $3,824 Estimated rent

    Home value

    $630,900

    $599,000 - $662,000

    $3,824/mo

    Zestimate® history
    Loading
    Loading...

    Owner options

    List your home for rent

    $3,824/mo

    Rent Zestimate®

    Find your next renter with Zillow Rental Manager. Plus, with online applications, you can quickly screen prospective tenants – for free.

    Learn more

    $3,824/mo

    Rent Zestimate®

    Refinance and save

    $4,755/mo

    Est. payment

    Refinancing to a lower rate could help reduce your monthly payments and save thousands over the life of the loan.

    See today's rates

    $4,755/mo

    Est. payment

    Explore your selling options

    Work with a Zillow partner agent

    Leverage their expertise and Zillow's premium Showcase listings to get your home seen by more buyers.

    Get started

    List with your own agent

    Get your home in front of millions of buyers by listing it on Zillow.

    Learn how to do it

    Sell it yourself

    Take full control of how buyers see your home on Zillow by listing For Sale by Owner (FSBO).

    List your home

    What's special

    Newer roofBasement workshopOverlooking the private yardWooded lotOpen-concept layoutWalk-in closetGenerous primary suite
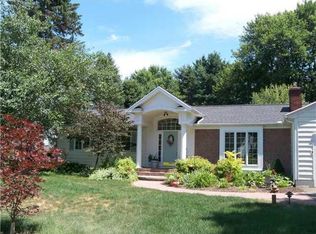
    PERFECT LOCATION!! PRIVATE SETTING ON PRIVATE DRIVE ON WOODED LOT ** CONVENIENT MUST SEE HIDDEN SLICE OF NEW ENGLAND **TUCKED AWAY** Just shy of an Acre of Lush, Mature Gardens and CRISP Landscaping! 3 BEDRM/2.5 BATH! 2800+ Square Feet!! TRUE ONE-FLOOR LIVING in the Town of PERINTON with PITTSFORD SCHOOLS!! FIRST FLOOR LAUNDRY, WASHER>DRYER BRAND NEW! This Home offers FIRST-FLOOR LIVING with a GENEROUS PRIMARY SUITE featuring SOARING TRAY CEILING, EN-SUITE BATH with Separate Sinks, a Bright STEP-IN SHOWER w/SKYLIGHT, and a Walk-in closet * OPEN-CONCEPT LAYOUT! DRAMATIC 2-STORY FOYER/ENTRY W/NEWLY FINISHED HARDWOODS throughout first floor! NEW HARDWOODS IN BEDROOM AND LIVING ROOM! Beautiful custom built-in shelves in living room and family room. VAULTED GREAT ROOM w/GAS FIREPLACE and NEW Carpeting! French Doors lead into a Formal OFFICE/DEN w/HARDWOODS . . overlooking the PRIVATE Yard *FORMAL DINING ROOM with a Bay Window! UPDATED KITCHEN with Hardwoods, NEW CUSTOM REFRIGERATOR PANEL TO MATCH QUALITY WHITE CABINETRY, GRANITE Countertops, and a Garden window for plants over the sink *KITCHEN opens to LIVING ROOM w/AMAZING BRICK Gas Fireplace and Built-in cabinetry! A BRIGHT 3-SEASON SUNROOM connects the Indoor and Outdoor spaces, leading to a PRIVATE PATIO! 1ST FLR LAUNDRY & HALF BATH* TWO Spacious 2nd FLOOR GUEST BEDROOMS, each with ample closet space! FULL BATHROOM with a Tub/Shower combo *BEAUTIFUL HARDWOOD FLOORS through most of the First Floor! Basement Workshop *2-CAR GARAGE! *CONVENIENT LOCATION!* Easy access to the expressway, just minutes from the canal, parks, and great shopping! *NEWER ROOF! *NEW CENTRAL AIR-2023

    Zillow last checked:

    Listing updated:

    Listed by:

    Lisa Ann Harrington 585-223-6448,

    Tru Agent Real Estate

    Bought with:

    Megan F. DiPasquale, 40FA0738937

    Howard Hanna

    Source: NYSAMLSs,MLS#: R1704784MLS LogoOriginating MLS: Rochester

    Facts & features

    Interior

    Bedrooms & bathrooms
    • Bedrooms: 3
    • Bathrooms: 3
    • Full bathrooms: 2
    • 1/2 bathrooms: 1
    • Main level bathrooms: 2
    • Main level bedrooms: 1
    Heating
    • Gas, Baseboard, Forced Air, Hot Water
    Cooling
    • Central Air
    Appliances
    • Included: Convection Oven, Electric Oven, Electric Range, Gas Cooktop, Gas Water Heater, Humidifier
    • Laundry: Main Level
    Features
    • Cathedral Ceiling(s), Den, Separate/Formal Dining Room, Entrance Foyer, Separate/Formal Living Room, Galley Kitchen, Granite Counters, Home Office, Kitchen/Family Room Combo, Sliding Glass Door(s), Skylights, Bedroom on Main Level, Bath in Primary Bedroom, Main Level Primary, Primary Suite
    • Flooring: Carpet, Hardwood, Tile, Varies
    • Doors: Sliding Doors
    • Windows: Skylight(s)
    • Basement: Full,Sump Pump
    • Number of fireplaces: 2
    Interior area
    • Total structure area: 2,818
    • Total interior livable area: 2,818 sqft

    Property

    Parking
    • Total spaces: 2
    • Parking features: Attached, Garage, Garage Door Opener
    • Attached garage spaces: 2
    Features
    • Levels: Two
    • Stories: 2
    • Exterior features: Blacktop Driveway, Private Yard, See Remarks
    Lot
    • Size: 0.91 Acres
    • Dimensions: 200 x 190
    • Features: Irregular Lot, Wooded
    Details
    • Parcel number: 2644891651000001062200
    • Special conditions: Standard

    Construction

    Type & style
    • Home type: SingleFamily
    • Architectural style: Colonial
    • Property subtype: Single Family Residence
    Materials
    • Aluminum Siding, Block, Concrete, Vinyl Siding, Copper Plumbing
    • Foundation: Block
    Condition
    • Resale
    • Year built: 1987

    Utilities & green energy

    • Electric: Circuit Breakers
    • Sewer: Septic Tank
    • Water: Connected, Public
    • Utilities for property: High Speed Internet Available, Water Connected

    Community & HOA

    Community
    • Subdivision: Mccann Prop
    Location
    • Region: Pittsford

    Financial & listing details

    • Price per square foot: $224/sqft
    • Tax assessed value: $359,100
    • Annual tax amount: $14,939
    • Date on market: 8/8/2026
    • Cumulative days on market: 29 days
    • Listing terms: Cash,Conventional,FHA,Private Financing Available

    Price history

    DateEventPrice
    10/20/2026Sold$630,000-2.9%$224/sqft
    Source: NYSAMLSs #R1704784 Report a problem
    9/16/2026Pending sale$649,000$230/sqft
    Source: NYSAMLSs #R1704784 Report a problem
    9/14/2026Listed for sale$649,000$230/sqft
    Source: NYSAMLSs #R1704784 Report a problem
    9/6/2026Pending sale$649,000$230/sqft
    Source: NYSAMLSs #R1704784 Report a problem
    8/8/2026Listed for sale$649,000+6%$230/sqft
    Source: NYSAMLSs #R1704784 Report a problem
    6/23/2025Sold$612,300+22.7%$217/sqft
    Source: NYSAMLSs #R1603249 Report a problem
    5/10/2025Pending sale$499,000$177/sqft
    Source: NYSAMLSs #R1603249 Report a problem
    5/1/2025Listed for sale$499,000$177/sqft
    Source: NYSAMLSs #R1603249 Report a problem

    Public tax history

    YearProperty taxesTax assessment
    2025-- $359,100
    2024-- $359,100
    2023-- $359,100
    2022-- $359,100
    2021-- $359,100
    2020-- $359,100
    2018-- $359,100 +5%
    2017$8,284 $342,000
    2016-- $342,000
    2015-- $342,000
    2014-- $342,000
    2013-- $342,000
    2012-- $342,000
    2011-- $342,000
    2010-- $342,000 +2%
    2009-- $335,300 +3%
    2007-- $325,500
    2006-- $325,500 +2%
    2005-- $319,000
    2004-- $319,000 +13.5%
    2003-- $281,000
    2002-- $281,000 +936.9%
    2001-- $27,100
    2000-- $27,100
    Find assessor info on the county website

    Neighborhood: 14534

    Nearby schools

    GreatSchools rating
    Schools provided by the listing agent
    • District: Pittsford

    Source: NYSAMLSs. This data may not be complete. We recommend contacting the local school district to confirm school assignments for this home.

    Sell for more on Zillow
    Get a Zillow Showcase℠ listing at no additional cost and you could sell for .
    $630,900
    2% more
    +$12,618
    With Zillow Showcase(estimated)

    $643,518

    Sell for more on Zillow
    Get a Zillow Showcase℠ listing at no additional cost and you could sell for .
    $630,900
    2% more
    +$12,618
    With Zillow Showcase(estimated)

    $643,518