Surrounded by more than 20 acres of open meadow, mature trees and peaceful countryside, 36 Gun Club Road offers a wonderful sense of privacy and space in the heart of Prince Edward County. Nature is all around, with long views across the property, trees creating a natural buffer and plenty of room to wander, garden, gather or simply enjoy the quiet. Wrapped in warm wood siding with a metal roof, the striking three-level, loft-style home feels modern, relaxed and perfectly suited to its rural setting.Inside, a generous foyer provides plenty of room to arrive and settle in before opening into the heart of the home. Soaring cathedral ceilings finished in pine bring warmth and character to the main living space, while oversized windows draw in natural light and frame the landscape beyond. Ceramic tile floors and pendant lighting add to the home's contemporary, easygoing style. The open-concept kitchen is designed for gathering, with bar seating that keeps everyone connected while meals are prepared and plenty of space for entertaining.Two decks extend the main floor outdoors, offering a choice of places for morning coffee, family dinners, summer evenings or simply watching the landscape change with the seasons. Laundry and a powder room complete this level.Upstairs are three bedrooms, including a generous primary, along with a second bathroom. The lower level adds exceptional flexibility with a completely self-contained two-bedroom apartment featuring its own kitchen, living room and full bathroom. It's an ideal arrangement for extended family, adult children, guests or anyone looking for independent living space under one roof. With open meadow, mature trees, big skies and nature at your doorstep, the acreage gives this property a true sense of escape without feeling isolated. Picton, Bloomfield and Milford are all within easy reach, giving you the best of rural County living with shops, restaurants, wineries, beaches and everyday amenities nearby.
For sale
C$829,000
36 Gun Club Rd, Prince Edward County, ON K0K 2T0
5beds
3baths
Single Family Residence
Built in ----
21 Square Feet Lot
$-- Zestimate®
C$--/sqft
C$-- HOA
What's special
Mature treesPeaceful countrysideWarm wood sidingMetal roofStriking three-level loft-style homeGenerous foyerCeramic tile floors
- 2 hours
- 5
- 0
Zillow last checked:
Listing updated:
Listed by:
Chestnut Park Real Estate Limited
Source: TRREB,MLS®#: X13791368 Originating MLS®#: Central Lakes Association of REALTORS
Originating MLS®#: Central Lakes Association of REALTORSFacts & features
Interior
Bedrooms & bathrooms
- Bedrooms: 5
- Bathrooms: 3
Laundry
- Level: Main
- Dimensions: 1.45 x 2.13
Heating
- Radiant, Propane
Cooling
- None
Appliances
- Included: Instant Hot Water
Features
- ERV/HRV, Floor Drain, In-Law Capability, Separate Heating Controls
- Flooring: Carpet Free
- Basement: Apartment,Finished with Walk-Out,Separate Entrance
- Has fireplace: No
Interior area
- Living area range: 2000-2500 null
Video & virtual tour
Property
Parking
- Total spaces: 5
- Parking features: Private
Accessibility
- Accessibility features: Open Floor Plan
Features
- Stories: 2.5
- Patio & porch: Deck
- Exterior features: Recreational Area, Year Round Living
- Pool features: None
- Has view: Yes
- View description: Pasture, Garden
Lot
- Size: 21 Square Feet
- Features: Hospital, Library, Park, Place Of Worship, Rec./Commun.Centre, School, Irregular Lot
- Topography: Flat,Sloping
Details
- Additional structures: None
- Parcel number: 550850456
- Other equipment: Ventilation System
Construction
Type & style
- Home type: SingleFamily
- Property subtype: Single Family Residence
Materials
- Wood
- Foundation: Poured Concrete
- Roof: Metal
Utilities & green energy
- Sewer: Septic
- Water: Drilled Well
Community & HOA
Location
- Region: Prince Edward County
Financial & listing details
- Annual tax amount: C$4,306
- Date on market: 9/16/2026
Price history
Price history is unavailable.
Public tax history
Tax history is unavailable.
Climate risks
Neighborhood: K0K
Nearby schools
GreatSchools rating
No schools nearby
We couldn't find any schools near this home.
- C$1,299,0004 bd3 ba-- sqft709 Old Milford Rd, Prince Edward County, ON K0K2T0For Sale
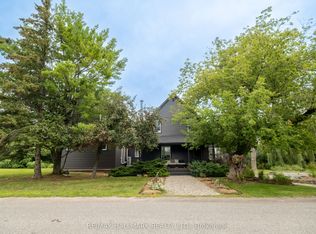
- C$1,090,0003 bd3 ba-- sqft1463 Old Milford Rd, Prince Edward County, ON K0K2T0For Sale

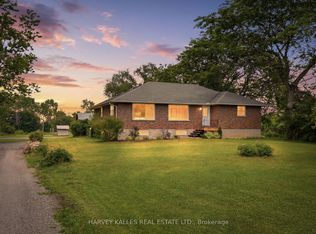
- C$739,0004 bd1 ba-- sqft511 County Road 8, Prince Edward County, ON K0K2T0For Sale
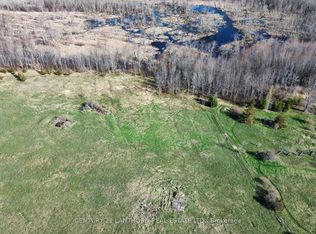
- C$299,99939 sqft0 Mitchells Cross Rd, Prince Edward County, ON K0K2T0Lot/Land
Similar homes
- C$845,0004 bd2 ba-- sqft661 County Road 10, Prince Edward County, ON K0K 2T0For Sale
 MLS ID #X13789832, Royal Lepage Proalliance Realty. TRREB
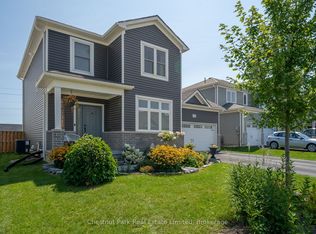
 - C$799,9004 bd4 ba-- sqft18 Curtis St, Prince Edward County, ON K0K 2T0For Sale
 MLS ID #X13781746, Chestnut Park Real Estate Limited. TRREB
 - C$775,0003 bd3 ba-- sqft1848 County Road 7, Prince Edward County, ON K0K 2T0New Construction
 MLS ID #X13775804, Century 21 Lanthorn Real Estate Ltd.. TRREB
 - C$849,0004 bd2 ba-- sqft352 County Road 10, Prince Edward County, ON K0K 2T0For Sale
 MLS ID #X13418878, Chestnut Park Real Estate Limited. TRREB
