Welcome to 36 Hawthorne Road, a charming 4-bedroom, 3-bathroom detached home situated on an exceptional 10,000+ sq. ft. lot in a quiet and established Etobicoke neighbourhood.Offering a spacious and inviting layout, this home provides plenty of room for comfortable living, entertaining and enjoying time with family. The oversized lot is a rare find, offering endless possibilities for outdoor enjoyment, gardening, entertaining or future potential.Perfect for first-time home buyers, downsizers or growing families, this property combines space, functionality and an unbeatable location. Enjoy being close to schools, parks, shopping, restaurants, public transit and everyday amenities, with convenient access to Highways 401 and 427 and Pearson International Airport. A fantastic opportunity to own a detached home with an extraordinary lot size in one of Etobicoke's established communities. Don't miss your chance to make 36 Hawthorne Road your new home!
For sale
C$1,299,900
36 Hawthorne Rd, Toronto, ON M9R 1P3
4beds
3baths
Single Family Residence
Built in ----
6,010 Square Feet Lot
$-- Zestimate®
C$--/sqft
C$-- HOA
What's special
Spacious and inviting layoutOversized lot
- 18 hours |
- 20 |
- 0 |
Zillow last checked:
Listing updated:
Listed by:
STRATA REAL ESTATE
Source: TRREB,MLS®#: W13718114 Originating MLS®#: Toronto Regional Real Estate Board
Originating MLS®#: Toronto Regional Real Estate BoardFacts & features
Interior
Bedrooms & bathrooms
- Bedrooms: 4
- Bathrooms: 3
Heating
- Forced Air, Gas
Cooling
- Central Air
Features
- Other
- Basement: Finished
- Has fireplace: No
Interior area
- Living area range: 1500-2000 null
Property
Parking
- Total spaces: 4
- Parking features: Garage
- Has garage: Yes
Features
- Stories: 2
- Pool features: None
Lot
- Size: 6,010 Square Feet
Details
- Parcel number: 073950057
Construction
Type & style
- Home type: SingleFamily
- Property subtype: Single Family Residence
Materials
- Brick
- Foundation: Concrete
- Roof: Other
Utilities & green energy
- Sewer: Sewer
Community & HOA
Location
- Region: Toronto
Financial & listing details
- Annual tax amount: C$5,866
- Date on market: 8/27/2026
Price history
Price history is unavailable.
Public tax history
Tax history is unavailable.
Climate risks
Neighborhood: Kingsview Village
Nearby schools
GreatSchools rating
No schools nearby
We couldn't find any schools near this home.
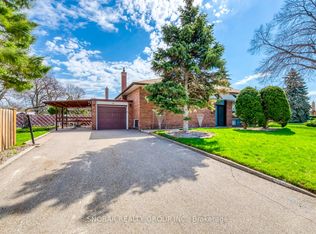
- C$1,048,8883 bd2 ba-- sqft14 Tyler Pl, Toronto, ON M9R1L9For Sale
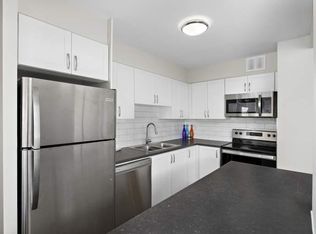
- C$--2 bd1 ba1.1k sqft301 Dixon Rd #1010, Toronto, ON M9R1S2Off Market
- C$--1 bd1 ba984 sqft301 Dixon Rd #1702, Toronto, ON M9R1S2Off Market
- C$--2 bd1 ba957 sqft301 Dixon Rd #403, Toronto, ON M9R1S2Off Market
- C$--1 bd1 ba984 sqft301 Dixon Rd #202, Toronto, ON M9R1S2Off Market
- C$--3 bd2 ba1.1k sqft301 Dixon Rd #604, Toronto, ON M9R1S2Off Market
- C$--2 bd1 ba1.1k sqft301 Dixon Rd #1610, Toronto, ON M9R1S2Off Market
- C$--1 bd1 ba935 sqft301 Dixon Rd #312, Toronto, ON M9R1S2Off Market
Similar homes
- C$1,249,9004 bd2 ba-- sqft27 Kingsview Blvd, Toronto, ON M9R 1T5For Sale
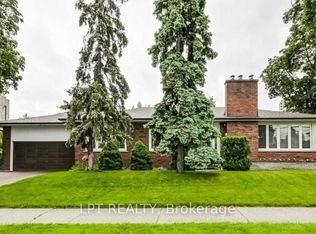 MLS ID #W13711134, LPT REALTY. TRREB
 - C$1,249,0005 bd4 ba-- sqft25A Saint Andrews Blvd, Toronto, ON M9R 1V9For Sale
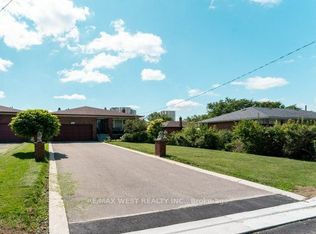 MLS ID #W13719952, RE/MAX WEST REALTY INC.. TRREB
 - C$1,228,8885 bd2 ba-- sqft128 The Westway, Toronto, ON M9P 2B8For Sale
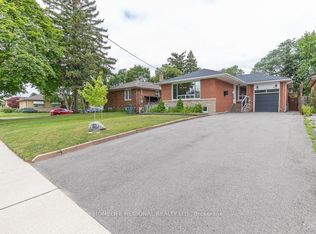 MLS ID #W13717078, HOMELIFE REGIONAL REALTY LTD.. TRREB
 - C$1,315,0004 bd2 ba-- sqft24 Beaverbrook Ave, Toronto, ON M9B 2M9For Sale
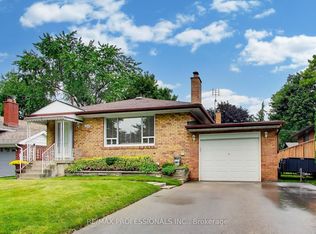 MLS ID #W13716188, RE/MAX PROFESSIONALS INC.. TRREB
 - C$1,399,0005 bd3 ba-- sqft22 Havenridge Dr, Toronto, ON M9P 3M4For SaleMLS ID #W13693082, REMAX YOUR COMMUNITY REALTY. TRREB
- C$1,189,0004 bd2 ba-- sqft34 Paragon Rd, Toronto, ON M9R 1J8For SaleMLS ID #W13422180, SUTTON GROUP-ADMIRAL REALTY INC.. TRREB
- C$1,319,0003 bd3 ba-- sqft43 Saint Georges Blvd, Toronto, ON M9R 1X3For SaleMLS ID #W13438384, RE/MAX WEST REALTY INC.. TRREB
- C$1,099,0003 bd2 ba-- sqft109 Wincott Dr, Toronto, ON M9R 2P5For SaleMLS ID #W13690294, CENTURY 21 B.J. ROTH REALTY LTD., BROKERAGE. TRREB
- C$1,385,0006 bd3 ba-- sqft19 Hamer Blvd, Toronto, ON M9R 4A8For SaleMLS ID #W13699230, REMAX YOUR COMMUNITY REALTY. TRREB
- C$1,299,0005 bd2 ba-- sqft49 Learmont Dr, Toronto, ON M9R 2E9For SaleMLS ID #W13456296, HARVEY KALLES REAL ESTATE LTD.. TRREB
- C$1,390,0004 bd3 ba-- sqft5 Byworth Blvd, Toronto, ON M9R 1W7For SaleMLS ID #W13628708, RE/MAX HALLMARK REALTY LTD.. TRREB
- C$1,349,9005 bd3 ba-- sqft6 Evernby Blvd, Toronto, ON M9R 3G8For SaleMLS ID #W13531402, RE/MAX OPTIMUM REALTY. TRREB
- C$949,9003 bd1 ba-- sqft110 Celestine Dr, Toronto, ON M9R 3N9For SaleMLS ID #W13714520, ROYAL LEPAGE REAL ESTATE SERVICES LTD.. TRREB
- C$1,399,9004 bd3 ba-- sqft18 Celestine Dr, Toronto, ON M9R 3N1For SaleMLS ID #W13242172, ROYAL LEPAGE REAL ESTATE SERVICES LTD.. TRREB
- C$1,399,9004 bd3 ba-- sqft27 Shadwick Dr, Toronto, ON M9R 2V6For SaleMLS ID #W13454174, ROYAL LEPAGE TERREQUITY REALTY. TRREB
- C$1,250,0004 bd2 ba-- sqft48 Dalegrove Cres, Toronto, ON M9B 6A9For SaleMLS ID #W13600712, RE/MAX PROFESSIONALS INC.. TRREB
- C$1,425,8885 bd3 ba-- sqft141 Summitcrest Dr, Toronto, ON M9R 1A8For SaleMLS ID #W13440768, SNOBAR REALTY GROUP INC.. TRREB
- C$999,9003 bd4 ba-- sqft189 Kingsview Blvd, Toronto, ON M9R 1V7For SaleMLS ID #W13679866, RE/MAX GOLD REALTY INC.. TRREB
- C$1,425,8884 bd3 ba-- sqft33 Waterford Dr, Toronto, ON M9R 2N5For SaleMLS ID #W13440786, SNOBAR REALTY GROUP INC.. TRREB
- C$1,389,0005 bd3 ba-- sqft86 Church St, Toronto, ON M9N 1N3For SaleMLS ID #W13693874, SPECTRUM REALTY SERVICES INC.. TRREB
