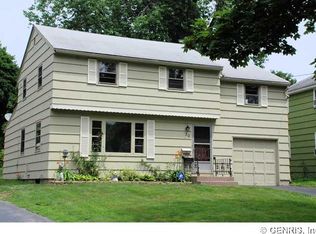
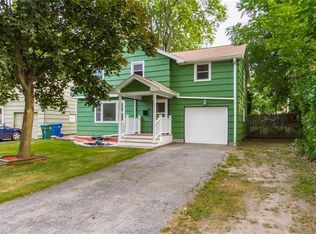
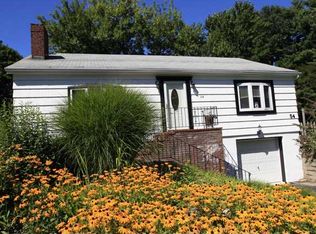
This charming home is nestled in Rochester’s beloved Charlotte neighborhood. Featuring 2 bedrooms and 2 full baths, this cozy residence offers comfortable living space filled with classic character. The first floor includes a bedroom and full bath, an open living and dining area, and a functional kitchen. Upstairs, you’ll find a spacious primary suite retreat. The dry and partially finished basement provides additional optional living or recreational space. Enjoy relaxing evenings on the screened-in porch, or entertain in the well-maintained backyard complete with a fire pit and deck. A one car garage with and attached shed offers plenty of storage, while the double-wide driveway makes parking easy. Conveniently located close to restaurants, parks, and the beach!
Delayed negotiations until 6/3 at 12 PM.
Active
$149,900
36 Hewitt St, Rochester, NY 14612
2beds
1,116sqft
Single Family Residence
Built in 1935
7,954 Square Feet Lot
$175,800 Zestimate®
$134/sqft
$-- HOA
What's special
Well-maintained backyardFire pitDouble-wide drivewayFunctional kitchenScreened-in porch
- 1 day |
- 479 |
- 52 |
Zillow last checked:
Listing updated:
Listing by:
Brix & Maven Realty Group LLC 585-398-7365,
Chad J. Loblaw 585-398-7365,
Katharyn Grover 585-398-7365,
Brix & Maven Realty Group LLC
Source: NYSAMLSs,MLS#: R1683200
Originating MLS: Rochester
Tour with a local agent
Facts & features
Interior
Bedrooms & bathrooms
- Bedrooms: 2
- Bathrooms: 2
- Full bathrooms: 2
- Main level bathrooms: 1
- Main level bedrooms: 1
Heating
- Gas, Forced Air
Cooling
- Central Air
Appliances
- Included: Gas Oven, Gas Range, Gas Water Heater, Microwave, Refrigerator
Features
- Ceiling Fan(s), Separate/Formal Dining Room, Eat-in Kitchen, Bedroom on Main Level, Programmable Thermostat
- Flooring: Carpet, Hardwood, Resilient, Varies, Vinyl
- Windows: Thermal Windows
- Basement: Full,Partially Finished
- Has fireplace: No
Interior area
- Total structure area: 1,116
- Total interior livable area: 1,116 sqft
Property
Parking
- Total spaces: 1
- Parking features: Detached, Garage
- Garage spaces: 1
Features
- Patio & porch: Porch, Screened
- Exterior features: Blacktop Driveway, Porch
Lot
- Size: 7,954 Square Feet
- Dimensions: 45 x 176
- Features: Rectangular, Rectangular Lot, Residential Lot
Details
- Parcel number: 26140006121000010070000000
- Special conditions: Standard
Construction
Type & style
- Home type: SingleFamily
- Architectural style: Cape Cod
- Property subtype: Single Family Residence
Materials
- Aluminum Siding, Wood Siding, Copper Plumbing
- Foundation: Block
Condition
- Resale
- Year built: 1935
Utilities & green energy
- Electric: Circuit Breakers
- Sewer: Connected
- Water: Connected, Public
- Utilities for property: Cable Available, Sewer Connected, Water Connected
Community & HOA
Community
- Subdivision: Chas H Davis
Location
- Region: Rochester
Financial & listing details
- Price per square foot: $134/sqft
- Tax assessed value: $134,900
- Annual tax amount: $3,317
- Date on market: 5/28/2026
- Listing terms: Cash,Conventional,FHA,VA Loan
Estimated market value
$175,800
$156,000 - $193,000
$1,791/mo
Price history
| Date | Event | Price |
|---|---|---|
| 5/28/2026 | Listed for sale | $149,900+120.4%$134/sqft |
Source: | ||
| 5/4/2010 | Sold | $68,000-2.7%$61/sqft |
Source: Public Record Report a problem | ||
| 12/2/2009 | Listing removed | $69,900$63/sqft |
Source: HUNT Real Estate ERA Columbus Division #923231 Report a problem | ||
| 9/6/2009 | Listed for sale | $69,900$63/sqft |
Source: HUNT Real Estate ERA Columbus Division #923231 Report a problem | ||
Public tax history
| Year | Property taxes | Tax assessment |
|---|---|---|
| 2025 | -- | $134,900 |
| 2024 | -- | $134,900 +54.7% |
| 2023 | -- | $87,200 |
| 2022 | -- | $87,200 |
| 2021 | -- | $87,200 |
| 2020 | -- | $87,200 +24.2% |
| 2018 | -- | $70,200 |
| 2017 | $2,915 | $70,200 |
| 2016 | -- | $70,200 +8% |
| 2015 | $1,524 | $65,000 |
| 2014 | -- | $65,000 |
| 2013 | -- | $65,000 |
| 2012 | -- | $65,000 +9.1% |
| 2011 | -- | $59,600 |
| 2010 | -- | $59,600 |
| 2009 | -- | $59,600 +5.5% |
| 2007 | -- | $56,500 |
| 2006 | -- | $56,500 |
| 2005 | -- | $56,500 |
| 2004 | -- | $56,500 +6.8% |
| 2003 | -- | $52,900 |
| 2002 | -- | $52,900 |
| 2001 | -- | $52,900 |
| 2000 | -- | $52,900 |
Find assessor info on the county website
Monthly payment
Estimated monthly payment$1,822
All calculations are estimates and provided by Zillow, Inc. for informational purposes only. Actual amounts may vary.
HOA fees may include property taxes on listings classified as Co-Ops. Contact the listing agent and/or owner for fee details.
Mortgage interest rates are dependent on a number of factors, including credit score, down payment, and repayment length. Interest rate data provided by Zillow Group Marketplace, Inc. as of 1/1/1970 from various mortgage lenders with which we have lead or other similar arrangements; the Estimated Payment is an average of those rates.
See how much you could borrow to make a competitive offer.
Climate risks
Neighborhood: Charlotte
Nearby schools
GreatSchools rating
- 3/10School 42 Abelard ReynoldsGrades: PK-6Distance: 1 mi
- 2/10Northwest College Preparatory High SchoolGrades: 7-8Distance: 5.3 mi
- 2/10School 58 World Of Inquiry SchoolGrades: PK-12Distance: 6 mi
Schools provided by the listing agent
- District: Rochester
Source: NYSAMLSs. This data may not be complete. We recommend contacting the local school district to confirm school assignments for this home.
A local agent can set up tours, give advice and negotiate with sellers.
- New York
- Monroe County
- Rochester
- 14612
- Charlotte
- 36 Hewitt St