Welcome home to this raised ranch nestled on 1 acre in a peaceful, country setting! As you enter the main level, soaring cedar ceilings, an open floor plan, and a brick fireplace w/wood stove insert instantly catch your eye. If you like dinner with a view, you'll love the water views of the pond that can be seen from the kitchen. Down the hall are 3 sizeable bedrooms with hardwood floors, en suite bathroom in the primary bedroom while another full bathroom is available to the other 2 bedrooms. Head down to the lower level which has a great setup for a teen suite/inlaw setup with a recreation room, bedroom, and a convenient full bathroom. Outside has just as much to enjoy as inside including a large deck whisking you to the above ground pool, rope swing, and a storage shed for yard tools. A trail in the backyard provides direct access to Fitch Basin where you can fish at your leisure & allows you to access the walk/hiking trails across the street. There’s nothing left to do but move in!
Sold for $568,000
$568,000
36 Heywood Rd, Sterling, MA 01564
4beds
1,838sqft
Single Family Residence
Built in 1985
1 Acres Lot
$611,200 Zestimate®
$309/sqft
$3,469 Estimated rent
Home value
$611,200
$581,000 - $642,000
$3,469/mo
Zestimate® history
Owner options
List your home for rent
$3,469/mo
Rent Zestimate®
Find your next renter with Zillow Rental Manager. Plus, with online applications, you can quickly screen prospective tenants – for free.
$3,469/mo
Rent Zestimate®
Refinance and save
$3,807/mo
Est. payment
Refinancing to a lower rate could help reduce your monthly payments and save thousands over the life of the loan.
$3,807/mo
Est. payment
Explore your selling options
Work with a Zillow partner agent
Leverage their expertise and Zillow's premium Showcase listings to get your home seen by more buyers.
Get startedList with your own agent
Get your home in front of millions of buyers by listing it on Zillow.
Learn how to do itSell it yourself
Take full control of how buyers see your home on Zillow by listing For Sale by Owner (FSBO).
List your homeWhat's special
Zillow last checked:
Listing updated:
Listed by:
Jim Black Group 774-314-9448,
Real Broker MA, LLC 855-450-0442,
Richard Jenkins 774-243-2110
Bought with:
Alisa Waskevich
Waskevich Realty Group
Source: MLS PIN,MLS#: 73268247
Facts & features
Interior
Bedrooms & bathrooms
- Bedrooms: 4
- Bathrooms: 3
- Full bathrooms: 3
Primary bedroom
- Features: Bathroom - Full, Flooring - Hardwood, Closet - Double
- Level: Second
- Area: 180
- Dimensions: 15 x 12
Bedroom 2
- Features: Closet, Flooring - Hardwood
- Level: Second
- Area: 165
- Dimensions: 15 x 11
Bedroom 3
- Features: Closet, Flooring - Hardwood
- Level: Second
- Area: 110
- Dimensions: 11 x 10
Bedroom 4
- Features: Flooring - Wall to Wall Carpet, Closet - Double
- Level: First
- Area: 120
- Dimensions: 12 x 10
Primary bathroom
- Features: Yes
Bathroom 1
- Features: Bathroom - Full, Bathroom - With Tub & Shower, Closet - Linen, Flooring - Laminate
- Level: Second
- Area: 56
- Dimensions: 8 x 7
Bathroom 2
- Features: Bathroom - Full, Bathroom - With Shower Stall, Flooring - Stone/Ceramic Tile
- Level: Second
- Area: 40
- Dimensions: 10 x 4
Bathroom 3
- Features: Bathroom - Full, Bathroom - With Tub & Shower, Closet - Linen, Flooring - Stone/Ceramic Tile
- Level: First
- Area: 120
- Dimensions: 12 x 10
Family room
- Features: Flooring - Wall to Wall Carpet, Exterior Access
- Level: First
- Area: 221
- Dimensions: 17 x 13
Kitchen
- Features: Flooring - Stone/Ceramic Tile, Dining Area, Balcony / Deck, Breakfast Bar / Nook, Exterior Access
- Level: Second
- Area: 108
- Dimensions: 12 x 9
Living room
- Features: Ceiling Fan(s), Flooring - Hardwood, Exterior Access, Open Floorplan
- Level: Second
- Area: 255
- Dimensions: 17 x 15
Heating
- Oil, Propane
Cooling
- None
Appliances
- Included: Water Heater, Range, Dishwasher, Microwave, Refrigerator
- Laundry: Electric Dryer Hookup, Washer Hookup, First Floor
Features
- Flooring: Wood, Tile, Carpet
- Basement: Full,Finished,Walk-Out Access,Interior Entry,Garage Access
- Number of fireplaces: 1
- Fireplace features: Living Room
Interior area
- Total structure area: 1,838
- Total interior livable area: 1,838 sqft
Property
Parking
- Total spaces: 12
- Parking features: Attached, Under, Garage Door Opener, Storage, Garage Faces Side, Off Street, Stone/Gravel
- Attached garage spaces: 2
- Uncovered spaces: 10
Features
- Patio & porch: Deck, Deck - Wood
- Exterior features: Deck, Deck - Wood, Pool - Above Ground
- Has private pool: Yes
- Pool features: Above Ground
Lot
- Size: 1 Acres
- Features: Wooded, Cleared, Level
Details
- Parcel number: M:00043 L:00006,3431834
- Zoning: .
Construction
Type & style
- Home type: SingleFamily
- Architectural style: Raised Ranch
- Property subtype: Single Family Residence
Materials
- Frame
- Foundation: Concrete Perimeter
- Roof: Shingle
Condition
- Year built: 1985
Utilities & green energy
- Electric: 200+ Amp Service
- Sewer: Private Sewer
- Water: Private
- Utilities for property: for Gas Range, for Electric Dryer, Washer Hookup
Community & HOA
Community
- Features: Public Transportation, Park, Walk/Jog Trails, Golf, Highway Access, Public School
HOA
- Has HOA: No
Location
- Region: Sterling
Financial & listing details
- Price per square foot: $309/sqft
- Tax assessed value: $447,200
- Annual tax amount: $5,952
- Date on market: 1/5/2026
- Exclusions: Chandelier In Dining Room. Exterior Cameras.
Price history
| Date | Event | Price |
|---|---|---|
| 9/30/2024 | Sold | $568,000+8.2%$309/sqft |
Source: MLS PIN #73268247 Report a problem | ||
| 7/30/2024 | Contingent | $524,900$286/sqft |
Source: MLS PIN #73268247 Report a problem | ||
| 7/23/2024 | Listed for sale | $524,900+6%$286/sqft |
Source: MLS PIN #73268247 Report a problem | ||
| 9/30/2022 | Sold | $495,000+3.1%$269/sqft |
Source: MLS PIN #73008644 Report a problem | ||
| 7/26/2022 | Contingent | $479,999$261/sqft |
Source: MLS PIN #73008644 Report a problem | ||
| 7/23/2022 | Price change | $479,999-1%$261/sqft |
Source: MLS PIN #73008644 Report a problem | ||
| 7/12/2022 | Price change | $484,999-3%$264/sqft |
Source: MLS PIN #73008644 Report a problem | ||
| 7/7/2022 | Listed for sale | $499,900+85.1%$272/sqft |
Source: MLS PIN #73008644 Report a problem | ||
| 9/29/2011 | Sold | $270,000$147/sqft |
Source: Public Record Report a problem | ||
Public tax history
| Year | Property taxes | Tax assessment |
|---|---|---|
| 2025 | $5,868 -1.4% | $455,600 +1.9% |
| 2024 | $5,952 +4.3% | $447,200 +12.1% |
| 2023 | $5,707 +7.9% | $399,100 +15.1% |
| 2022 | $5,287 +0.6% | $346,700 +9% |
| 2021 | $5,253 +9.9% | $318,000 +11.8% |
| 2020 | $4,781 +1.4% | $284,400 +4.2% |
| 2019 | $4,715 -4% | $273,000 -2.5% |
| 2018 | $4,909 -0.4% | $279,900 +2.3% |
| 2017 | $4,931 -2.4% | $273,500 -0.7% |
| 2016 | $5,050 +15.5% | $275,500 +8.9% |
| 2015 | $4,374 +2.1% | $253,000 |
| 2014 | $4,283 +2.6% | $253,000 -0.9% |
| 2013 | $4,173 +4.1% | $255,200 -0.4% |
| 2012 | $4,010 +3.2% | $256,200 -1.8% |
| 2011 | $3,887 -1% | $260,900 -5% |
| 2010 | $3,925 +2.1% | $274,700 -5.3% |
| 2009 | $3,844 +0.6% | $290,100 -4.1% |
| 2008 | $3,822 +7.3% | $302,600 -2.2% |
| 2007 | $3,562 -1.9% | $309,500 -1.2% |
| 2006 | $3,631 +0.4% | $313,300 +12.9% |
| 2005 | $3,616 +10.6% | $277,500 +7% |
| 2004 | $3,268 +7.8% | $259,400 +5.7% |
| 2003 | $3,032 +28.1% | $245,500 +67.2% |
| 2000 | $2,366 | $146,800 |
Find assessor info on the county website
Neighborhood: 01564
Nearby homes
- $706,0005 bd4 ba2.1k sqft34 Heywood Rd, Sterling, MA 01564Off Market
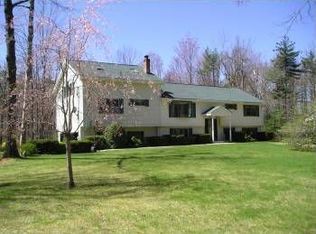
- $463,0003 bd1 ba720 sqft43 Heywood Rd, Sterling, MA 01564Off Market
- $563,0002 bd2 ba1.3k sqft47 Heywood Rd, Sterling, MA 01564Off Market
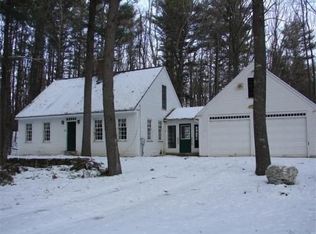
- $632,1003 bd2 ba1.9k sqft37 Heywood Rd, Sterling, MA 01564Off Market
- $370,8002 bd1 ba768 sqft30 Heywood Rd, Sterling, MA 01564Off Market
- $684,3003 bd2 ba2k sqft35 Heywood Rd, Sterling, MA 01564Off Market
- $638,1003 bd1 ba1.7k sqft28 Heywood Rd, Sterling, MA 01564Off Market
- $664,8003 bd2 ba1.8k sqft29 Heywood Rd, Sterling, MA 01564Off Market
Nearby schools
GreatSchools rating
- 7/10Chocksett Middle SchoolGrades: 5-8Distance: 3.7 mi
- 7/10Wachusett Regional High SchoolGrades: 9-12Distance: 9.4 mi
- 6/10Houghton Elementary SchoolGrades: K-4Distance: 3.7 mi
Get a cash offer in 3 minutes
Find out how much your home could sell for in as little as 3 minutes with a no-obligation cash offer.
Estimated market value
$611,200
Get a cash offer in 3 minutes
Find out how much your home could sell for in as little as 3 minutes with a no-obligation cash offer.
Estimated market value
$611,200
- Massachusetts
- Worcester County
- Sterling
- 01564
- 36 Heywood Rd
