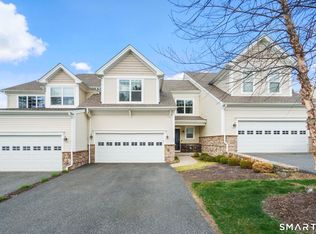
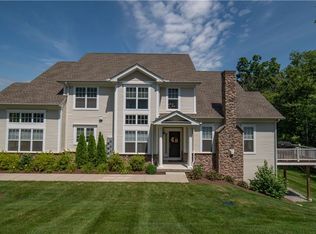
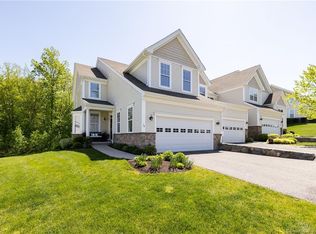
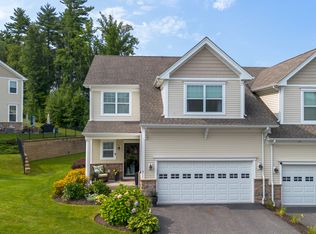
Welcome to 36 Highridge Road, a beautifully maintained home in one of Middlebury's most desirable neighborhoods. Built in 2018 and lovingly cared for by its original and only owner, this property offers the perfect blend of modern construction, thoughtful upgrades, and low-maintenance living. Step inside to find a thoughtfully designed interior enhanced with upgraded molding, elegant cabinetry, and high-end appliances that elevate both style and functionality. The inviting living space is truly a showstopper, featuring soaring 30-foot ceilings and a stunning fireplace that creates a warm yet dramatic focal point-perfect for both relaxing and entertaining. Nestled on a highly sought-after cul-de-sac, this home offers both privacy and a true sense of community. Beyond the home itself, residents enjoy access to exceptional, fully loaded amenities including a beautiful clubhouse, resort-style pool, playground, tennis courts, and both indoor and outdoor basketball courts-perfect for an active and social lifestyle. This is a rare opportunity to own a newer construction home with premium upgrades in a prime location-don't miss it! Sale is contingent on seller finding suitable housing.
123 days
|
39
|
0
|
Zillow last checked:
Listing updated:
Listed by:
John Pistorino(914)356-5190,
RE/MAX RISE203-714-6479
Source: Smart MLS,MLS#: 24163482
Facts & features
Interior
Bedrooms & bathrooms
Bedrooms: 3
Bathrooms: 3
Full bathrooms: 2
1/2 bathrooms: 1
Rooms
Room types: Laundry
Primary bedroom
Level: Main
Area: 221 Square Feet
Dimensions: 13 x 17
Bedroom
Level: Upper
Area: 204 Square Feet
Dimensions: 12 x 17
Bedroom
Level: Upper
Area: 195 Square Feet
Dimensions: 13 x 15
Dining room
Level: Main
Area: 110 Square Feet
Dimensions: 10 x 11
Great room
Level: Main
Area: 255 Square Feet
Dimensions: 15 x 17
Kitchen
Level: Main
Area: 143 Square Feet
Dimensions: 11 x 13
Loft
Level: Upper
Area: 247 Square Feet
Dimensions: 13 x 19
Heating
Forced Air, Zoned, Natural Gas
Cooling
Central Air
Appliances
Included: Oven/Range, Microwave, Refrigerator, Dishwasher, Washer, Dryer, Gas Water Heater, Water Heater
Laundry: Main Level
Features
Wired for Data, Open Floorplan
Windows: Thermopane Windows
Basement: Full,Unfinished
Attic: Crawl Space,Access Via Hatch
Number of fireplaces: 1
Interior area
Total structure area: 1,997
Total interior livable area: 1,997 sqft
Finished area above ground: 1,997
Property
Parking
Total spaces: 2
Parking features: Attached, Driveway, Garage Door Opener
Attached garage spaces: 2
Has uncovered spaces: Yes
Features
Stories: 2
Patio & porch: Porch
Lot
Features: Few Trees, Cul-De-Sac
Details
Parcel number: 2547361
Zoning: Per Town
Construction
Type & style
Home type: Condo
Architectural style: Townhouse
Property subtype: Condominium, Townhouse
Materials
Vinyl Siding, Stone
Condition
New construction: No
Year built: 2018
Details
Builder model: Tamarack Elite
Utilities & green energy
Sewer: Public Sewer
Water: Public
Green energy
Green verification: ENERGY STAR Certified Homes
Energy efficient items: Thermostat, Windows
Community & HOA
Community
Features: Basketball Court, Golf, Lake, Library, Medical Facilities, Park, Shopping/Mall, Tennis Court(s)
Explore the cost of this home by adjusting the details. Changes won't be saved.
Principal & interest
$1,547
Mortgage insurance
$0
Property taxes
$170
Home insurance
$105
HOA fees
$0
Utilities
Not included
All calculations are estimates and provided by Zillow, Inc. for informational purposes only. Actual amounts may vary.
HOA fees may include property taxes on listings classified as Co-Ops. Contact the listing agent and/or owner for fee details.
Mortgage interest rates are dependent on a number of factors, including credit score, down payment, and repayment length. Interest rate data provided by Zillow Group Marketplace, Inc. as of 1/1/1970 from various mortgage lenders with which we have lead or other similar arrangements; the Estimated Payment is an average of those rates.
See how much you could borrow to make a competitive offer.