Skip main navigation
Sold for $390,000
  • $390,000

    36 Hilton Rd, Mount Holly, NJ 08060

    3beds
    1,644sqft
    Single Family Residence
    Built in 1956
    9,997 Square Feet Lot
    $-- Zestimate®
    $237/sqft
    $2,899 Estimated rent

    Home value

    Not available

    Estimated sales range

    Not available

    $2,899/mo

    Zestimate® history
    Loading
    Loading...

    Owner options

    List your home for rent

    $2,899/mo

    Rent Zestimate®

    Find your next renter with Zillow Rental Manager. Plus, with online applications, you can quickly screen prospective tenants – for free.

    Learn more

    $2,899/mo

    Rent Zestimate®

    Refinance and save

    $2,774/mo

    Est. payment

    Refinancing to a lower rate could help reduce your monthly payments and save thousands over the life of the loan.

    See today's rates

    $2,774/mo

    Est. payment

    Explore your selling options

    Work with a Zillow partner agent

    Leverage their expertise and Zillow's premium Showcase listings to get your home seen by more buyers.

    Get started

    List with your own agent

    Get your home in front of millions of buyers by listing it on Zillow.

    Learn how to do it

    Sell it yourself

    Take full control of how buyers see your home on Zillow by listing For Sale by Owner (FSBO).

    List your home

    What's special

    Updated kitchenCompletely move-in readyGas rangeRecently updatedFresh neutral paletteThree spacious bedroomsCrisp white cabinetry
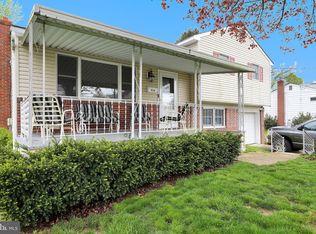
    Recently updated and completely move-in ready, this charming 3-bedroom, 1.5-bath split-level is just waiting for you to call it home! Inside, you'll find nearly 1,700 square feet of bright, sun-drenched living space featuring a fresh neutral palette and durable LVP flooring throughout. The updated kitchen is a chef’s delight, boasting crisp white cabinetry, a gas range, and ample counter space for meal prep. Its seamless flow into the dining area ensures you're always part of the conversation. Entertaining is a breeze thanks to the expansive, open-concept living and dining rooms. Upstairs, all three spacious bedrooms feature ceiling fans and share a pristine hall bath with a tub/shower combination. The lower level is designed for relaxation, offering a cozy family room centered around a classic brick hearth fireplace, a convenient half bath, and a massive, sun-drenched sunroom. Surrounded by windows on three sides, the sunroom offers panoramic views of the large, fenced backyard—the perfect spot for morning coffee or winding down. Step outside onto the pavestone patio for effortless outdoor dining. Need more space? The unfinished basement offers incredible potential for additional storage or future living areas. Ideally located close to shopping with easy access to major highways!

    Zillow last checked:

    Listing updated:

    Listed by:

    Bill Hamberg 267-388-3520,

    RE/MAX at the Sea

    Bought with:

    Cathy Hartman, 673471

    Better Homes and Gardens Real Estate Maturo

    Source: Bright MLS,MLS#: NJBL2112504MLS Logo

    Facts & features

    Interior

    Bedrooms & bathrooms
    • Bedrooms: 3
    • Bathrooms: 2
    • Full bathrooms: 1
    • 1/2 bathrooms: 1
    Rooms
    • Room types: Living Room, Dining Room, Bedroom 2, Bedroom 3, Kitchen, Family Room, Basement, Bedroom 1, Sun/Florida Room, Full Bath, Half Bath
    Bedroom 1
    • Features: Ceiling Fan(s), Flooring - Luxury Vinyl Plank
    • Level: Upper
    • Area: 100 Square Feet
    • Dimensions: 10 X 10
    Bedroom 2
    • Features: Ceiling Fan(s), Flooring - Luxury Vinyl Plank
    • Level: Upper
    • Area: 156 Square Feet
    • Dimensions: 12 X 13
    Bedroom 3
    • Features: Ceiling Fan(s), Flooring - Luxury Vinyl Plank
    • Level: Upper
    • Area: 180 Square Feet
    • Dimensions: 15 X 12
    Basement
    • Features: Basement - Unfinished
    • Level: Lower
    • Area: 460 Square Feet
    • Dimensions: 23 X 20
    Dining room
    • Features: Flooring - Luxury Vinyl Plank
    • Level: Main
    • Area: 110 Square Feet
    • Dimensions: 10 X 11
    Family room
    • Features: Flooring - Luxury Vinyl Plank
    • Level: Lower
    • Area: 504 Square Feet
    • Dimensions: 21 X 24
    Other
    • Features: Bathroom - Tub Shower, Flooring - Luxury Vinyl Plank
    • Level: Upper
    • Area: 165 Square Feet
    • Dimensions: 15 X 11
    Half bath
    • Features: Flooring - Luxury Vinyl Plank
    • Level: Lower
    • Area: 25 Square Feet
    • Dimensions: 5 X 5
    Kitchen
    • Features: Flooring - Luxury Vinyl Plank, Eat-in Kitchen, Kitchen - Gas Cooking
    • Level: Main
    • Area: 110 Square Feet
    • Dimensions: 10 X 11
    Living room
    • Features: Flooring - Luxury Vinyl Plank
    • Level: Main
    • Area: 252 Square Feet
    • Dimensions: 18 X 14
    Other
    • Features: Flooring - Luxury Vinyl Plank, Ceiling Fan(s)
    • Level: Lower
    • Area: 320 Square Feet
    • Dimensions: 20 X 16
    Heating
    • Central, Natural Gas
    Cooling
    • Central Air, Electric
    Appliances
    • Included: Dishwasher, Oven/Range - Gas, Range Hood, Refrigerator, Gas Water Heater
    • Laundry: In Basement
    Features
    • Ceiling Fan(s), Combination Dining/Living, Floor Plan - Traditional, Eat-in Kitchen
    • Flooring: Luxury Vinyl, Ceramic Tile
    • Basement: Unfinished
    • Number of fireplaces: 1
    • Fireplace features: Brick, Gas/Propane
    Interior area
    • Total structure area: 1,644
    • Total interior livable area: 1,644 sqft
    • Finished area above ground: 1,644
    • Finished area below ground: 0

    Property

    Parking
    • Parking features: Driveway
    • Has uncovered spaces: Yes
    Accessibility
    • Accessibility features: None
    Features
    • Levels: Multi/Split,One and One Half
    • Stories: 1.5
    • Patio & porch: Patio
    • Exterior features: Rain Gutters
    • Pool features: None
    Lot
    • Size: 9,997 Square Feet
    • Dimensions: 80.00 x 125.00
    Details
    • Additional structures: Above Grade, Below Grade
    • Parcel number: 2300126 2100012
    • Zoning: R1
    • Special conditions: Real Estate Owned

    Construction

    Type & style
    • Home type: SingleFamily
    • Property subtype: Single Family Residence
    Materials
    • Vinyl Siding
    • Foundation: Block
    Condition
    • Average
    • New construction: No
    • Year built: 1956

    Utilities & green energy

    • Electric: 100 Amp Service
    • Sewer: Public Sewer
    • Water: Public
    • Utilities for property: Electricity Available, Natural Gas Available

    Community & HOA

    Community
    • Subdivision: Mount View
    HOA
    • Has HOA: No
    Location
    • Region: Mount Holly
    • Municipality: MOUNT HOLLY TWP

    Financial & listing details

    • Price per square foot: $237/sqft
    • Tax assessed value: $199,200
    • Annual tax amount: $7,455
    • Date on market: 6/11/2026
    • Listing agreement: Exclusive Right To Sell
    • Listing terms: Cash,Conventional,FHA,VA Loan
    • Ownership: Fee Simple

    Price history

    DateEventPrice
    7/30/2026Sold$390,000+189.1%$237/sqft
    Source: Bright MLS #NJBL2112504 Report a problem
    4/13/2019Listing removed$1,725$1/sqft
    Source: WRI Property Management Report a problem
    1/25/2019Listed for rent$1,725$1/sqft
    Source: WRI Property Management Report a problem
    3/24/2015Listing removed$134,900$82/sqft
    Source: Coldwell Banker Preferred - Haddonfield Office #6523340 Report a problem
    2/21/2015Listed for sale$134,900-3.6%$82/sqft
    Source: Coldwell Banker Preferred - Haddonfield Office #6523340 Report a problem
    11/29/2014Listing removed$139,900$85/sqft
    Source: Coldwell Banker Preferred - Haddonfield Office #6398689 Report a problem
    11/7/2014Price change$139,900-6.7%$85/sqft
    Source: Coldwell Banker Preferred - Haddonfield Office #6398689 Report a problem
    5/31/2014Price change$149,900-24.7%$91/sqft
    Source: Coldwell Banker Preferred - Haddonfield Office #6398689 Report a problem
    3/27/2014Listed for sale$199,000-26.3%$121/sqft
    Source: RE/MAX Fortune Properties #1409682 Report a problem
    12/13/2007Sold$270,000+145.5%$164/sqft
    Source: Public Record Report a problem
    8/2/1995Sold$110,000$67/sqft
    Source: Public Record Report a problem

    Public tax history

    YearProperty taxesTax assessment
    2025$6,994 +4.6%$199,200
    2024$6,685 $199,200
    2023-- $199,200
    2022$6,450 +1.7%$199,200
    2021$6,345 -7.9%$199,200
    2020$6,888 +1.8%$199,200 -13.5%
    2019$6,766 +2.7%$230,200
    2018$6,591 +2.4%$230,200
    2017$6,439 +2.2%$230,200
    2016$6,303 +3.8%$230,200
    2015$6,070 +1.4%$230,200
    2014$5,985 +1.6%$230,200
    2013$5,889 +1.9%$230,200
    2012$5,780 -2.8%$230,200
    2011$5,947 0%$230,200 +95.7%
    2010$5,949 +0.2%$117,600
    2009$5,935 +3.6%$117,600
    2008$5,729 +8.8%$117,600
    2007$5,267 +10.1%$117,600
    2006$4,785 +6.9%$117,600
    2005$4,476 +7.2%$117,600
    2004$4,177 $117,600
    2003-- $117,600
    2002-- $117,600
    2001-- $117,600
    Find assessor info on the county website

    Neighborhood: 08060

    Nearby schools

    GreatSchools rating
    Schools provided by the listing agent
    • District: Rancocas Valley Regional Schools

    Source: Bright MLS. This data may not be complete. We recommend contacting the local school district to confirm school assignments for this home.

    Get pre-qualified for a loan
    At Zillow Home Loans, we can pre-qualify you in as little as 5 minutes with no impact to your credit score.

    An equal housing lender. NMLS #10287.