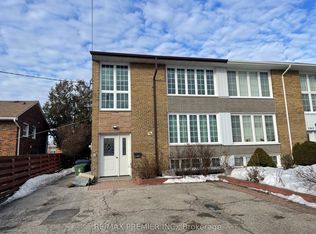
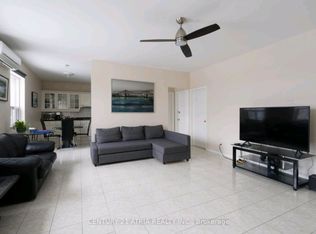
Welcome to MAIN-36 Hinton Road, a newly renovated 3-bedroom, 1-bathroom main-floor unit in a well-maintained duplex in Etobicoke. This bright 1,100 sq. ft. home features freshly painted interiors, laminate flooring throughout, a modern kitchen with marble countertops and new stainless steel appliances, a spacious living room with a dedicated dining area, and ensuite laundry conveniently located in a laundry closet. Enjoy central heating and air conditioning, 2 parking spaces, and shared backyard access. Conveniently located less than a 5-minute walk to a nearby bus stop, library, and local stores, with easy access to major roads and everyday amenities. Tenants pay 60% of Hydro, Gas, Water and Internet, or$450/month for all utilities including Internet. Available September 1, 2026. Pet friendly. *For Additional Property Details Click The Brochure Icon Below*
House for rent
C$2,750/moFees may apply
36 Hinton Rd, Toronto, ON M9W 2V5
3beds
Price may not include required fees and charges. Learn more|
Singlefamily
Available now
Air conditioner, central air
Ensuite laundry
2 Parking spaces parking
Central, forced air, natural gas
What's special
Newly renovatedFreshly painted interiorsLaminate flooring throughoutNew stainless steel appliancesShared backyard access
- 2 days |
- -- |
- -- |
Zillow last checked:
Listing updated:
Travel times

Let’s turn your rent into credit progress
Build credit history with every on-time payment and get credit for the payment you’re already making.
Facts & features
Interior
Bedrooms & bathrooms
- Bedrooms: 3
- Bathrooms: 1
- Full bathrooms: 1
Heating
- Central, Forced Air, Natural Gas
Cooling
- Air Conditioner, Central Air
Appliances
- Laundry: Ensuite
Features
- Flooring: Carpet Free
Property
Parking
- Total spaces: 2
- Details: Contact manager
Features
- Pool features: Contact manager
Construction
Type & style
- Home type: SingleFamily
- Architectural style: Bungalow
- Property subtype: SingleFamily
Materials
- Roof: Asphalt Shingle
Community & HOA
Location
- Region: Toronto
Financial & listing details
- Lease term: Contact For Details
Nearby apartments for rent



Price history
Price history is unavailable.
Neighborhood: Rexdale
Nearby schools
GreatSchools rating
No schools nearby
We couldn't find any schools near this home.