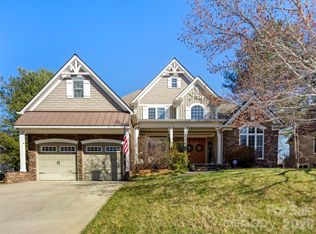
Set within a completely private, wooded setting in a desirable neighborhood, this beautiful 2-story home was designed to live with both intention and flexibility. A full second living quarters with a separate entrance, featuring its own kitchen, living room, and bedroom suite, offers a seamless solution for multi-generational living, extended stays, or income potential.
Spanning over 4,600 square feet, the home welcomes you with a charming wraparound covered porch that extends to the back, creating multiple places to relax and take in the surroundings, including winter mountain views. Inside, oversized windows bring in an abundance of natural light, highlighting a well-balanced layout with defined living areas, hardwood floors, and a stone fireplace that anchors the living room.
The kitchen has been fully renovated from top to bottom with upscale finishes, generous workspace, and an easy connection to the dining area and outdoor living. A full interior paint refresh and upgraded entry with an oversized glass door add to the clean, cohesive feel throughout.
The main-level garage has been thoughtfully converted into a large finished space, well-suited for a home gym, office, or recreation room. Upstairs, a bonus room adds even more flexibility for how the home lives day to day.
The primary suite offers a spacious layout with a beautifully updated ensuite bath, while additional bedrooms provide comfortable accommodations for family or guests.
Recent improvements also include a brand-new roof installed in 2026, an EV charging station, fiber internet, expanded parking, septic expansion, and professionally designed hardscaping with added exterior lighting.
Enjoy quick access to the Blue Ridge Parkway for endless outdoor adventure, all while being just a short drive to Fairview and the energy of downtown Asheville, where local dining, shopping, and culture come together. Garage doors shown in photos are digitally added for illustrative purposes only. The doors do not currently exist.
Under contract-show
$699,000
36 Ivy Cove Rd, Fairview, NC 28730
4beds
4,691sqft
Single Family Residence
Built in 2002
1.33 Acres Lot
$680,000 Zestimate®
$149/sqft
$20/mo HOA
What's special
Winter mountain viewsCompletely private wooded settingHardwood floorsCharming wraparound covered porchBeautifully updated ensuite bathFull interior paint refreshExpanded parking
- 65 days
- 481
- 25
Zillow last checked:
Listing updated:
Listed by:
Marie Reed Marie@MarieReedTeam.com,
Keller Williams Professionals
Source: Canopy MLS as distributed by MLS GRID,MLS#: 4407514
Facts & features
Interior
Bedrooms & bathrooms
- Bedrooms: 4
- Bathrooms: 4
- Full bathrooms: 3
- 1/2 bathrooms: 1
Primary bedroom
- Level: Upper
Bedroom s
- Level: Upper
Bedroom s
- Level: Upper
Bathroom half
- Level: Main
Bathroom full
- Level: Upper
Bathroom full
- Level: Upper
Bathroom full
- Level: Basement
Other
- Level: Basement
Other
- Level: Basement
Other
- Level: Basement
Breakfast
- Level: Main
Dining area
- Level: Main
Dining area
- Level: Basement
Family room
- Level: Basement
Kitchen
- Level: Main
Laundry
- Level: Basement
Living room
- Level: Main
Office
- Level: Main
Recreation room
- Level: Main
Utility room
- Level: Basement
Heating
- Ductless, Heat Pump
Cooling
- Ceiling Fan(s), Ductless, Heat Pump
Appliances
- Included: Dishwasher, Electric Oven, Electric Range, Electric Water Heater, Microwave, Refrigerator, Washer/Dryer
- Laundry: In Basement, Main Level, Multiple Locations
Features
- Breakfast Bar, Pantry, Walk-In Closet(s)
- Flooring: Tile, Wood
- Basement: Exterior Entry,Finished,Interior Entry
- Fireplace features: Living Room
Interior area
- Total structure area: 3,550
- Total interior livable area: 4,691 sqft
- Finished area above ground: 3,550
- Finished area below ground: 1,141
Property
Parking
- Total spaces: 8
- Parking features: Driveway, Attached Garage
- Attached garage spaces: 2
- Uncovered spaces: 6
Features
- Levels: Two
- Stories: 2
- Patio & porch: Covered, Wrap Around
- Has view: Yes
- View description: Mountain(s), Winter
- Waterfront features: None
Lot
- Size: 1.33 Acres
- Features: Private, Views, Wooded
Living quarters
- Secondary features: Interior Connected,Separate Entrance,Separate Kitchen Facilities,Separate Living Quarters
Details
- Parcel number: 968771634300000
- Zoning: OU
- Special conditions: Standard
- Horse amenities: None
Construction
Type & style
- Home type: SingleFamily
- Architectural style: Traditional
- Property subtype: Single Family Residence
Materials
- Vinyl
Condition
- New construction: No
- Year built: 2002
Utilities & green energy
- Sewer: Septic Installed
- Water: Well
Community & HOA
Community
- Subdivision: Laurel Woods
HOA
- Has HOA: Yes
- HOA fee: $240 annually
- HOA name: Laurel Woods HOA
- HOA phone: 423-782-9485
Location
- Region: Fairview
Financial & listing details
- Price per square foot: $149/sqft
- Tax assessed value: $450,300
- Annual tax amount: $2,864
- Date on market: 7/24/2026
- Cumulative days on market: 138 days
- Listing terms: Cash,Conventional
- Road surface type: Asphalt, Paved
Estimated market value
$680,000
$646,000 - $714,000
$4,507/mo
Price history
| Date | Event | Price |
|---|---|---|
| 7/24/2026 | Listed for sale | $699,000-6.7%$149/sqft |
Source:  Canopy MLS as distributed by MLS GRID #4407514 Report a problem Canopy MLS as distributed by MLS GRID #4407514 Report a problem | ||
| 7/23/2026 | Listing removed | $749,000$160/sqft |
Source: Canopy MLS as distributed by MLS GRID #4361750 Report a problem | ||
| 5/12/2026 | Price change | $749,000-3.4%$160/sqft |
Source: Canopy MLS as distributed by MLS GRID #4361750 Report a problem | ||
| 3/27/2026 | Listed for sale | $775,000+74.7%$165/sqft |
Source: Canopy MLS as distributed by MLS GRID #4361750 Report a problem | ||
| 12/20/2019 | Sold | $443,500-1.9%$95/sqft |
Source: Canopy MLS as distributed by MLS GRID #3544024 Report a problem | ||
| 11/22/2019 | Pending sale | $452,000$96/sqft |
Source: Redfin Corporation #3544024 Report a problem | ||
| 11/1/2019 | Price change | $452,000-3.6%$96/sqft |
Source: Redfin Corporation #3544024 Report a problem | ||
| 10/9/2019 | Price change | $468,700-2.1%$100/sqft |
Source: Redfin Corporation #3544024 Report a problem | ||
| 9/28/2019 | Price change | $478,700-0.8%$102/sqft |
Source: Redfin Corporation #3544024 Report a problem | ||
| 9/17/2019 | Price change | $482,700-3%$103/sqft |
Source: Redfin Corporation #3544024 Report a problem | ||
| 9/13/2019 | Price change | $497,700-0.2%$106/sqft |
Source: Redfin Corporation #3544024 Report a problem | ||
| 8/30/2019 | Listed for sale | $498,700+27.1%$106/sqft |
Source: Redfin Corporation #3544024 Report a problem | ||
| 12/21/2004 | Sold | $392,500+1470%$84/sqft |
Source: Public Record Report a problem | ||
| 10/24/2002 | Sold | $25,000-15.3%$5/sqft |
Source: Public Record Report a problem | ||
| 7/31/2001 | Sold | $29,500+13.5%$6/sqft |
Source: Public Record Report a problem | ||
| 9/14/1999 | Sold | $26,000$6/sqft |
Source: Public Record Report a problem | ||
Public tax history
| Year | Property taxes | Tax assessment |
|---|---|---|
| 2025 | $2,864 -6.1% | $450,300 |
| 2024 | $3,051 +5.4% | $450,300 |
| 2023 | $2,895 +1.6% | $450,300 |
| 2022 | $2,850 | $450,300 |
| 2021 | $2,850 -2.1% | $450,300 +4.2% |
| 2020 | $2,913 +0.1% | $432,200 +0.1% |
| 2019 | $2,910 | $431,700 |
| 2018 | $2,910 +4.7% | $431,700 +10.4% |
| 2017 | $2,780 | $391,100 |
| 2016 | $2,780 +0.3% | $391,100 |
| 2015 | $2,773 | $391,100 |
| 2014 | $2,773 | $391,100 |
| 2013 | -- | $391,100 -8.1% |
| 2012 | -- | $425,500 |
| 2011 | -- | $425,500 |
| 2010 | -- | $425,500 |
| 2009 | -- | $425,500 |
| 2007 | -- | $425,500 |
| 2006 | -- | $425,500 +31.4% |
| 2005 | -- | $323,700 |
Find assessor info on the county website
Monthly payment
Est. payment
Payment breakdown
Explore the cost of this home by adjusting the details. Changes won't be saved.Climate risks
Neighborhood: 28730
Nearby schools
Schools provided by the listing agent
- Elementary: Fairview Heights
- Middle: Cane Creek
- High: AC Reynolds
Source: Canopy MLS as distributed by MLS GRID. This data may not be complete. We recommend contacting the local school district to confirm school assignments for this home.

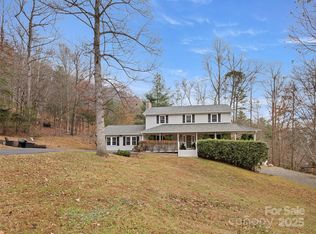

Similar homes
- $680,0003 bd3 ba2.7k sqft202 Riva Ridge Dr, Fairview, NC 28730For Sale

 MLS ID #4397168, Amy Wilson, Homespun Investment Realty Inc. Canopy MLS as distributed by MLS GRID
 - $845,0003 bd2 ba2.6k sqft101 Reeds Creek Rd, Fairview, NC 28730For Sale
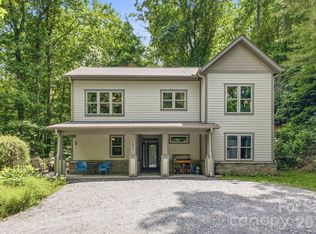 MLS ID #4409331, Mark Floan, Coldwell Banker Advantage. Canopy MLS as distributed by MLS GRID
 - $575,0003 bd4 ba2.4k sqft58 Randall Dr, Fairview, NC 28730For Sale
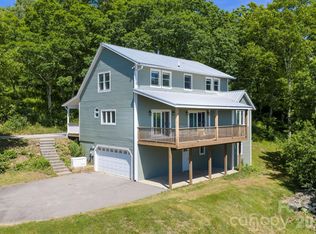 MLS ID #4388685, Eric Albee, Mosaic Community Lifestyle Realty. Canopy MLS as distributed by MLS GRID
 - $829,0004 bd3 ba3.3k sqft47 Ledgestone Dr, Fairview, NC 28730For Sale
 MLS ID #4359435, Amber Kirkpatrick, Howard Hanna Beverly-Hanks Asheville-Biltmore Park. Canopy MLS as distributed by MLS GRID
 - $975,0004 bd5 ba4.3k sqft25 Whitaker View Rd, Fairview, NC 28730For SaleMLS ID #4394888, Megan Shook, Mosaic Community Lifestyle Realty. Canopy MLS as distributed by MLS GRID
- $699,0006 bd5 ba4.3k sqft113 Ballantree Dr, Asheville, NC 28803For SaleMLS ID #4417051, Heather Leslie, Asheville Realty Group. Canopy MLS as distributed by MLS GRID
- $924,0003 bd5 ba5.6k sqft6 Grouse Ter, Fairview, NC 28730For SaleMLS ID #4355853, Tracey Novak, Unique: A Real Estate Collective. Canopy MLS as distributed by MLS GRID
- $499,9993 bd3 ba2.8k sqft233 Church Rd, Fairview, NC 28730For SaleMLS ID #4394099, Monica Rousseau, Realty ONE Group Pivot Asheville. Canopy MLS as distributed by MLS GRID
- $745,0005 bd4 ba3.8k sqft25 Weston Heights Dr, Asheville, NC 28803For SaleMLS ID #4417799, Tina Hudgins, Century 21 Foley Realty. Canopy MLS as distributed by MLS GRID
- $720,0004 bd3 ba2.5k sqft69 Sunwest Dr, Arden, NC 28704For SaleMLS ID #4424300, Steve Heiselman, EXP Realty LLC. Canopy MLS as distributed by MLS GRID
- $749,0004 bd3 ba3.2k sqft42 Gaston Mountain Rd, Asheville, NC 28806For SaleMLS ID #4422354, Monica Rousseau, Realty ONE Group Pivot Asheville. Canopy MLS as distributed by MLS GRID
- $800,0003 bd3 ba3.4k sqft36 Snowshoe Dr, Asheville, NC 28803For SaleMLS ID #4415135, Holly Martin, Carolina Mountain Sales. Canopy MLS as distributed by MLS GRID
- $650,0003 bd3 ba2.4k sqft6 Southbrook Dr, Fletcher, NC 28732For SaleMLS ID #4396867, Matt Tavener, Keller Williams Professionals. Canopy MLS as distributed by MLS GRID
- $649,9003 bd3 ba2.5k sqft571 Terrys Gap Rd, Fletcher, NC 28732For SaleMLS ID #4330724, Renee Seigler, Keller Williams Professionals. Canopy MLS as distributed by MLS GRID
- $720,0006 bd4 ba2.7k sqft44 & 50 Autumn View Dr, Hendersonville, NC 28792For SaleMLS ID #4421404, Brian Seward, Keller Williams Mtn Partners, LLC. Canopy MLS as distributed by MLS GRID
- $635,0003 bd3 ba2.6k sqft26 Moriah Ln, Asheville, NC 28803For SaleMLS ID #4409521, Ashley Dotson, Preferred Properties. Canopy MLS as distributed by MLS GRID
- $649,9004 bd4 ba3.1k sqft107 Ballantree Dr, Asheville, NC 28803For SaleMLS ID #4351990, Elizabeth Putnam, Mosaic Community Lifestyle Realty. Canopy MLS as distributed by MLS GRID
- $725,0003 bd4 ba2.3k sqft134 Shelburne Rd, Asheville, NC 28806For SaleMLS ID #4421009, Nikki Freeman, Asheville Realty Group. Canopy MLS as distributed by MLS GRID
- $850,0004 bd4 ba3.4k sqft100 Welwyn Ln, Asheville, NC 28805For SaleMLS ID #4382171, Marlene Clevenger, Premier Sotheby’s International Realty. Canopy MLS as distributed by MLS GRID
- $700,0003 bd3 ba2.6k sqft10 Chestnut Top Cir, Mills River, NC 28759For SaleMLS ID #4392677, Chrystal Anthony, Howard Hanna Beverly-Hanks. Canopy MLS as distributed by MLS GRID
