Skip main navigation
Sold
  • Listed by: Windermere RE North, Inc. • Tracie M Gulit
    Bought with: Realogics Sotheby's Int'l Rlty
    $780,000

    36 Jasper Ridge Lane, Bellingham, WA 98229

    4beds
    2,290sqft
    Single Family Residence
    Built in 2023
    6,098 Square Feet Lot
    $770,200 Zestimate®
    $341/sqft
    $3,854 Estimated rent

    Home value

    $770,200

    $732,000 - $809,000

    $3,854/mo

    Zestimate® history
    Loading
    Loading...

    Owner options

    List your home for rent

    $3,854/mo

    Rent Zestimate®

    Find your next renter with Zillow Rental Manager. Plus, with online applications, you can quickly screen prospective tenants – for free.

    Learn more

    $3,854/mo

    Rent Zestimate®

    Refinance and save

    $4,927/mo

    Est. payment

    Refinancing to a lower rate could help reduce your monthly payments and save thousands over the life of the loan.

    See today's rates

    $4,927/mo

    Est. payment

    Explore your selling options

    Work with a Zillow partner agent

    Leverage their expertise and Zillow's premium Showcase listings to get your home seen by more buyers.

    Get started

    List with your own agent

    Get your home in front of millions of buyers by listing it on Zillow.

    Learn how to do it

    Sell it yourself

    Take full control of how buyers see your home on Zillow by listing For Sale by Owner (FSBO).

    List your home

    What's special

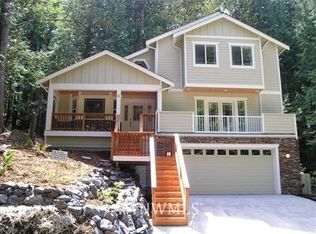
    There's something calming about coming home to the trees. Natural light pours through expansive windows, peaceful views become part of everyday life, and every space was thoughtfully designed to feel both open and inviting. Better than new, every finish, every space, and every detail has already come together exactly as intended, allowing you to simply move in and start enjoying the life this home was designed to offer.At the heart of the home, the kitchen naturally becomes the gathering place. Conversations flow around the oversized island, meals are shared with ease thanks to the seamless connection between the kitchen, dining, and living spaces, and a generous walk-in pantry keeps everyday essentials tucked neatly away.A flexible floor plan adapts to every stage of life with a main-level bedroom perfect for guests, a home office, or multigenerational living. Upstairs, the primary suite offers a peaceful retreat with a beautifully appointed ensuite bath, walk-in closet, and private deck.Multiple decks invite you to dine outdoors, entertain friends, or simply slow down and enjoy the peaceful surroundings. Some homes are designed to impress. This one was designed to be lived in- creating the perfect backdrop for quiet mornings, effortless entertaining, and memories still to come.

    Zillow last checked:

    Listing updated:

    Listed by:

    Tracie M Gulit,

    Windermere RE North, Inc.

    Bought with:

    Christopher Erdmann, 26073

    Realogics Sotheby's Int'l Rlty

    Source: NWMLS as distributed by MLS GRID,MLS#: 2561926MLS Logo

    Facts & features

    Interior

    Bedrooms & bathrooms
    • Bedrooms: 4
    • Bathrooms: 3
    • Full bathrooms: 2
    • 1/2 bathrooms: 1
    • Main level bathrooms: 1
    • Main level bedrooms: 1
    Primary bedroom
    • Level: Third
    Bedroom
    • Level: Third
    Bedroom
    • Level: Third
    Bedroom
    • Level: Main
    Bathroom full
    • Level: Third
    Bathroom full
    • Level: Third
    Other
    • Level: Main
    Dining room
    • Level: Main
    Entry hall
    • Level: Lower
    Great room
    • Level: Main
    Kitchen with eating space
    • Level: Main
    Utility room
    • Level: Main
    Heating
    • Fireplace, 90%+ High Efficiency, Forced Air, Electric, Propane
    Cooling
    • 90%+ High Efficiency, Forced Air
    Appliances
    • Included: Dishwasher, Disposal, Dryer, Microwave, Refrigerator, Stove(s)/Range(s), Tankless Water Heater, Washer, Dishwasher(s), Dryer(s), Garbage Disposal, Microwave(s), Refrigerator(s), Washer(s), Water Heater: Tankless
    Features
    • Ceiling Fan(s), Dining Room, High Tech Cabling, Pantry
    • Flooring: Ceramic Tile, Vinyl Plank, Carpet
    • Doors: French Doors
    • Windows: Dbl Pane/Storm Window
    • Basement: None
    • Number of fireplaces: 1
    • Fireplace features: Electric, Main Level: 1, Fireplace
    Interior area
    • Total structure area: 2,290
    • Total interior livable area: 2,290 sqft

    Property

    Parking
    • Total spaces: 2
    • Parking features: Attached Garage
    • Has attached garage: Yes
    • Covered spaces: 2
    Features
    • Levels: Three Or More
    • Entry location: Lower
    • Patio & porch: Ceiling Fan(s), Dbl Pane/Storm Window, Dining Room, Fireplace, French Doors, High Tech Cabling, Pantry, Vaulted Ceiling(s), Walk-In Closet(s), Water Heater, Wet Bar
    • Has view: Yes
    • View description: Territorial
    Lot
    • Size: 6,098 Square Feet
    • Features: Adjacent to Public Land, Paved, Cable TV, Deck, Propane
    • Topography: Sloped
    Details
    • Parcel number: 3704062364150000
    • Zoning: UR3
    • Zoning description: Jurisdiction: County
    • Special conditions: Standard

    Construction

    Type & style
    • Home type: SingleFamily
    • Architectural style: Contemporary,Tri-Level
    • Property subtype: Single Family Residence
    Materials
    • Cement/Concrete, Stone
    • Foundation: Poured Concrete, Slab
    • Roof: Composition
    Condition
    • Year built: 2023

    Utilities & green energy

    • Electric: Company: PSE
    • Sewer: Sewer Connected, Company: Whatcom Lake Water ad Sewer District
    • Water: Community, Lake, Company: Whatcom Lake Water ad Sewer District

    Community & HOA

    Community
    • Features: Athletic Court, Boat Launch, CCRs, Clubhouse, Golf, Park, Playground, Trail(s)
    • Security: Security Service
    • Subdivision: Sudden Valley
    HOA
    • Services included: Common Area Maintenance, Road Maintenance, Security, Snow Removal
    • HOA fee: $167 monthly
    Location
    • Region: Bellingham

    Financial & listing details

    • Price per square foot: $341/sqft
    • Annual tax amount: $7,189
    • Date on market: 8/24/2026
    • Cumulative days on market: 8 days
    • Listing terms: Conventional,VA Loan
    • Inclusions: Dishwasher(s), Dryer(s), Garbage Disposal, Microwave(s), Refrigerator(s), Stove(s)/Range(s), Washer(s)

    Price history

    DateEventPrice
    9/1/2026Sold$780,000+0.6%$341/sqft
    Source: NWMLS as distributed by MLS GRID #2561926 Report a problem
    8/10/2026Pending sale$775,000$338/sqft
    Source: NWMLS as distributed by MLS GRID #2561926 Report a problem
    8/3/2026Listed for sale$775,000-7.6%$338/sqft
    Source: NWMLS as distributed by MLS GRID #2561926 Report a problem
    11/1/2023Sold$839,000$366/sqft
    Source: NWMLS as distributed by MLS GRID #2162299 Report a problem
    10/12/2023Pending sale$839,000$366/sqft
    Source: NWMLS as distributed by MLS GRID #2162299 Report a problem
    9/16/2023Listed for sale$839,000$366/sqft
    Source: NWMLS as distributed by MLS GRID #2162299 Report a problem

    Public tax history

    Tax history is unavailable.

    Neighborhood: Sudden Valley

    Nearby schools

    GreatSchools rating
    Get pre-qualified for a loan
    At Zillow Home Loans, we can pre-qualify you in as little as 5 minutes with no impact to your credit score.

    An equal housing lender. NMLS #10287.