Skip main navigation
Closed
  • Listed by: Tate & Foss Sotheby's International Rlty • Brett Mulvey
    Bought with: Duston Leddy Real Estate
    $915,155

    36 Kasnet Drive, Rye, NH 03870

    3beds
    2,080sqft
    Condominium, Townhouse
    Built in 2026
    10.35 Acres Lot
    $916,000 Zestimate®
    $440/sqft
    $4,380 Estimated rent

    Home value

    $916,000

    $870,000 - $962,000

    $4,380/mo

    Zestimate® history
    Loading
    Loading...

    Owner options

    List your home for rent

    $4,380/mo

    Rent Zestimate®

    Find your next renter with Zillow Rental Manager. Plus, with online applications, you can quickly screen prospective tenants – for free.

    Learn more

    $4,380/mo

    Rent Zestimate®

    Refinance and save

    $6,491/mo

    Est. payment

    Refinancing to a lower rate could help reduce your monthly payments and save thousands over the life of the loan.

    See today's rates

    $6,491/mo

    Est. payment

    Explore your selling options

    Work with a Zillow partner agent

    Leverage their expertise and Zillow's premium Showcase listings to get your home seen by more buyers.

    Get started

    List with your own agent

    Get your home in front of millions of buyers by listing it on Zillow.

    Learn how to do it

    Sell it yourself

    Take full control of how buyers see your home on Zillow by listing For Sale by Owner (FSBO).

    List your home

    What's special

    Rare privacyEnd unitShared backyard walkwaysWraparound porchOversized bedroomsSoaring vaulted ceilingsSpacious kitchen with island
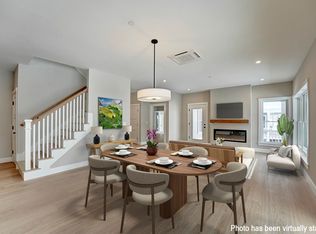

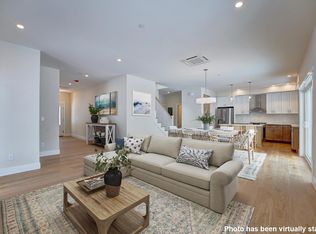
    Last unit left in building 6. Anticipated closing September 2026. New construction by Chinburg Builders, one of the Seacoast’s premier builder. This end unit at Village at Rye Place offers refined living with rare privacy and a true sense of community. Nestled on the edge of the neighborhood with woods on one side and greenspace on the other, enjoy your wraparound porch, shared backyard walkways, and proximity to vibrant gathering spots. Thoughtfully designed for first-floor living, this home features a spacious kitchen with island, open-concept dining and living area with optional fireplace, and soaring vaulted ceilings. Upstairs offers two oversized bedrooms with optional layouts including an additional bedroom and full bath creating up to 4 bedrooms and 3.5 baths. Stroll across the street to Southport Kitchen & Bar, New England Pickleball Club, and more. Beaches, golf, trails, and downtown Portsmouth are just minutes away. Scheduled to close Fall 2026. Showings by appointment only. Showings restricted to weekends.

    Zillow last checked:

    Listing updated:

    Listed by:

    Brett Mulvey,

    Tate & Foss Sotheby's International Rlty 603-964-8028

    Bought with:

    Eric Brassard

    Duston Leddy Real Estate

    Source: PrimeMLS,MLS#: 5056776MLS Logo

    Facts & features

    Interior

    Bedrooms & bathrooms
    • Bedrooms: 3
    • Bathrooms: 3
    • Full bathrooms: 1
    • 3/4 bathrooms: 1
    • 1/2 bathrooms: 1
    Heating
    • Electric, Forced Air, Heat Pump, Zoned
    Cooling
    • Central Air
    Appliances
    • Included: Dishwasher, Electric Range, Refrigerator, Electric Water Heater
    • Laundry: Laundry Hook-ups, 1st Floor Laundry
    Features
    • Dining Area, Kitchen Island, Kitchen/Dining, Kitchen/Living, Primary BR w/ BA, Natural Light, Vaulted Ceiling(s), Walk-In Closet(s)
    • Flooring: Combination, Hardwood, Manufactured, Tile
    • Has basement: No
    • Number of fireplaces: 1
    • Fireplace features: 1 Fireplace
    Interior area
    • Total structure area: 2,080
    • Total interior livable area: 2,080 sqft
    • Finished area above ground: 2,080
    • Finished area below ground: 0

    Property

    Parking
    • Total spaces: 2
    • Parking features: Paved
    • Garage spaces: 2
    Accessibility
    • Accessibility features: 1st Floor 1/2 Bathroom, 1st Floor 3/4 Bathroom, 1st Floor Bedroom, 1st Floor Hrd Surfce Flr, Bathroom w/Step-in Shower, 1st Floor Laundry
    Features
    • Levels: Two
    • Stories: 2
    • Patio & porch: Covered Porch
    Lot
    • Size: 10.35 Acres
    • Features: Condo Development, Country Setting, Landscaped, Level, Sidewalks
    Details
    • Parcel number: RYEEM010B015L004017
    • Zoning description: Commercial/Multi Unit Res
    • Special conditions: Standard

    Construction

    Type & style
    • Home type: Townhouse
    • Architectural style: Cape
    • Property subtype: Condominium, Townhouse
    Materials
    • Wood Frame, Vinyl Siding
    • Foundation: Concrete
    • Roof: Asphalt Shingle
    Condition
    • To Be Built
    • New construction: No
    • Year built: 2026

    Utilities & green energy

    • Electric: 200+ Amp Service, Circuit Breakers
    • Sewer: Community, Private Sewer, Shared Septic
    • Utilities for property: Cable

    Community & HOA

    HOA
    • Services included: Maintenance Grounds, Plowing, Sewer, Condo Association Fee
    • Additional fee info: Fee: $410
    Location
    • Region: Rye

    Financial & listing details

    • Price per square foot: $440/sqft
    • Tax assessed value: $106,600
    • Annual tax amount: $923
    • Date on market: 8/15/2025
    • Road surface type: Paved

    Price history

    DateEventPrice
    9/21/2026Sold$915,155+4%$440/sqft
    Source: PrimeMLS #5056776 Report a problem
    3/18/2026Pending sale$880,000$423/sqft
    Source: PrimeMLS #5056776 Report a problem
    12/8/2025Contingent$880,000$423/sqft
    Source: PrimeMLS #5056776 Report a problem
    8/15/2025Listed for sale$880,000$423/sqft
    Source: PrimeMLS #5056776 Report a problem

    Public tax history

    YearProperty taxesTax assessment
    2024$923 +1.1%$106,600 -6.2%
    2023$913 +421.7%$113,700 +354.8%
    2022$175 $25,000
    Find assessor info on the county website

    Neighborhood: 03870

    Nearby schools

    GreatSchools rating
    Schools provided by the listing agent
    • Elementary: Rye Elementary School
    • Middle: Rye Junior High School
    • High: Portsmouth High School
    • District: Greenland Sch District SAU #50

    Source: PrimeMLS. This data may not be complete. We recommend contacting the local school district to confirm school assignments for this home.

    Get a cash offer in 3 minutes
    Find out how much your home could sell for in as little as 3 minutes with a no-obligation cash offer.
    Estimated market value
    $916,000
    Get a cash offer in 3 minutes
    Find out how much your home could sell for in as little as 3 minutes with a no-obligation cash offer.
    Estimated market value
    $916,000