
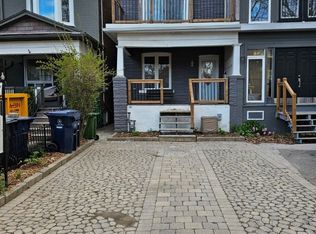
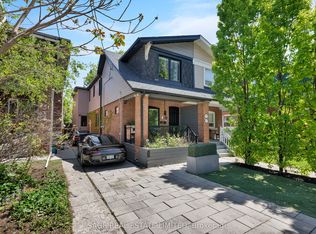
36 Kent Road - Ultra-Cool, Architectural Masterpiece. A true showpiece in the heart of Leslieville, this sumptuous, hotel-chic work of art delivers nearly 1,750 sq ft of impeccably curated living space. Rebuilt back to the studs, every inch has been reimagined with a designer's eye and a taste for modern luxury. The sprawling main floor sets the tone with an oversized sectional Cloud Couch, a sleek linear fireplace, and a big-screen TV anchoring the living space. The dining room is purpose-built for dinner parties, flowing seamlessly into a chef's kitchen where feasts come to life on a massive island with Italian porcelain counters and storage for miles. A wall-to-wall architectural glass sliding door frames the garden and floods the space with natural western sunlight. Upstairs, the king-size primary suite feels like a boutique hotel, complete with a modern ensuite featuring a walk-in shower with oversized rain head, a standalone tub, a ribbon window and wall-to-wall custom closets. The front bedroom stuns with dramatic vaulted ceilings and beaded lighting, while the second-floor laundry station and sumptuous European-inspired main bath with ribbon window elevate everyday living. The underpinned lower level offers high ceilings, a stylish rec room, a 4th bedroom, walk-in closet, and dedicated storage - the perfect extension of the home's thoughtful design. Outside, enjoy fully landscaped front and rear gardens, a rare 2-car double garage, and a west-facing city garden that's low-maintenance, efficient, and ideal for hosting gatherings. The third front pad parking spot is not legal but has been used without objection by the current owner. This is a truly exceptional residence - bold, beautiful, and unforgettable.
For sale
C$1,879,000
36 Kent Rd, Toronto, ON M4L 2X6
4beds
3baths
Single Family Residence
Built in ----
2,527 Square Feet Lot
$-- Zestimate®
C$--/sqft
C$-- HOA
What's special
Oversized sectional cloud couchSleek linear fireplaceStorage for milesStandalone tubRibbon windowWall-to-wall custom closetsSecond-floor laundry station
- 1 day |
- 15 |
- 2 |
Zillow last checked:
Listing updated:
Listed by:
RE/MAX HALLMARK ESTATE GROUP REALTY LTD.
Source: TRREB,MLS®#: E13207698 Originating MLS®#: Toronto Regional Real Estate Board
Originating MLS®#: Toronto Regional Real Estate BoardFacts & features
Interior
Bedrooms & bathrooms
- Bedrooms: 4
- Bathrooms: 3
Primary bedroom
- Level: Second
- Dimensions: 6.11 x 4.53
Bedroom
- Level: Basement
- Dimensions: 3.5 x 4.26
Bedroom 2
- Level: Second
- Dimensions: 3.75 x 2.48
Bedroom 3
- Level: Second
- Dimensions: 3.38 x 3.8
Dining room
- Level: Main
- Dimensions: 4.94 x 3.4
Kitchen
- Level: Main
- Dimensions: 4.78 x 4.47
Laundry
- Level: Second
- Dimensions: 1.87 x 2.13
Living room
- Level: Main
- Dimensions: 6.38 x 4.42
Other
- Level: Ground
- Dimensions: 6.96 x 5.22
Recreation
- Level: Basement
- Dimensions: 4.34 x 4.29
Utility room
- Level: Basement
- Dimensions: 4.26 x 2.17
Heating
- Forced Air, Gas
Cooling
- Central Air
Features
- None
- Basement: Finished
- Has fireplace: Yes
Interior area
- Living area range: 1500-2000 null
Video & virtual tour
Property
Parking
- Total spaces: 3
- Parking features: Lane
- Has garage: Yes
Features
- Stories: 2
- Pool features: None
Lot
- Size: 2,527 Square Feet
- Features: Public Transit, Park, School
Details
- Parcel number: 210390108
Construction
Type & style
- Home type: SingleFamily
- Property subtype: Single Family Residence
Materials
- Brick, Stucco (Plaster)
- Foundation: Poured Concrete, Brick
- Roof: Asphalt Shingle
Utilities & green energy
- Sewer: Sewer
Community & HOA
Location
- Region: Toronto
Financial & listing details
- Annual tax amount: C$7,480
- Date on market: 5/28/2026
RE/MAX HALLMARK ESTATE GROUP REALTY LTD.
RE/MAX HALLMARK ESTATE GROUP REALTY LTD.
By pressing Contact Agent, you agree that the real estate professional identified above may call/text you about your search, which may involve use of automated means and pre-recorded/artificial voices. You don't need to consent as a condition of buying any property, goods, or services. Message/data rates may apply. You also agree to our Terms of Use. Zillow does not endorse any real estate professionals. We may share information about your recent and future site activity with your agent to help them understand what you're looking for in a home.
Price history
Price history is unavailable.
Public tax history
Tax history is unavailable.
Climate risks
Neighborhood: Greenwood
Nearby schools
GreatSchools rating
No schools nearby
We couldn't find any schools near this home.



Nearby cities
Nearby neighborhoods
Nearby zip codes
Other Toronto Topics
