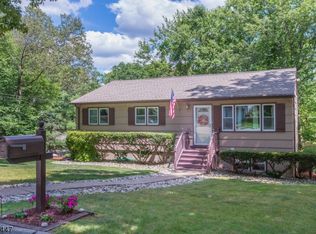
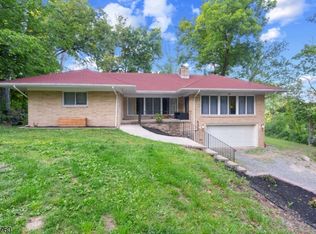
Spacious 4-bedroom, 3-bath Colonial situated on a beautifully landscaped, private half-acre property. Offering generous living space, hardwood floors throughout, and an inviting layout, this home has plenty to offer. A welcoming front porch leads into the home, where you'll find generously sized rooms and an updated kitchen featuring Corian countertops, stainless steel appliances, and a wall oven. The enclosed rear porch provides additional space to relax and enjoy the surrounding property, while the spacious backyard offers room for outdoor entertaining and recreation. Additional features include central air conditioning, hot water baseboard heating, abundant storage, and an expansive basement with flexible space for hobbies, a workshop, or other uses. The basement also provides direct access to the attached two-car garage. Conveniently located near Routes 15, 80, and 23, with access to NYC transportation, shopping, schools, and houses of worship. Discover the space, setting, and possibilities this Jefferson Township home has to offer.
Active
Price cut: $20K (9/8)
$539,000
36 Lavina Trl, Jefferson Twp., NJ 07438
4beds
1,936sqft
Single Family Residence
Built in 1970
0.54 Acres Lot
$-- Zestimate®
$278/sqft
$-- HOA
What's special
Enclosed rear porchCentral air conditioningWall ovenHardwood floors throughoutGenerously sized roomsHot water baseboard heatingWelcoming front porch
- 129 days
- 890
- 87
Zillow last checked:
Listing updated:
Listed by:
Todd Behnken 201-247-8665,
Realty Executives Exceptional
Source: GSMLS,MLS#: 4040882
Facts & features
Interior
Bedrooms & bathrooms
- Bedrooms: 4
- Bathrooms: 3
- Full bathrooms: 2
- 1/2 bathrooms: 1
Bedroom 1
- Level: Second
- Area: 240
- Dimensions: 20 x 12
Bedroom 2
- Level: Second
- Area: 165
- Dimensions: 15 x 11
Bedroom 3
- Level: Second
- Area: 143
- Dimensions: 13 x 11
Bedroom 4
- Level: Second
- Area: 120
- Dimensions: 12 x 10
Primary bathroom
- Features: Stall Shower
Dining room
- Level: First
- Area: 121
- Dimensions: 11 x 11
Family room
- Level: First
- Area: 300
- Dimensions: 20 x 15
Kitchen
- Features: Not Eat-In Kitchen
- Level: First
- Area: 132
- Dimensions: 12 x 11
Living room
- Level: First
- Area: 247
- Dimensions: 19 x 13
Heating
- 1 Unit, Baseboard - Hotwater, Zoned, Oil Tank Above Ground - Inside
Cooling
- 1 Unit, Central Air
Appliances
- Included: Electric Cooktop, Dishwasher, Range/Oven-Electric, Refrigerator, Electric Water Heater
Features
- Florida/3Season
- Flooring: Wood
- Basement: Yes,Walk-Out Access
- Has fireplace: No
Interior area
- Total structure area: 1,936
- Total interior livable area: 1,936 sqft
Property
Parking
- Total spaces: 8
- Parking features: 1 Car Width, Built-In Garage
- Attached garage spaces: 2
- Uncovered spaces: 8
Lot
- Size: 0.54 Acres
- Dimensions: 0.542 AC
Details
- Parcel number: 2314003860000000160000
Construction
Type & style
- Home type: SingleFamily
- Architectural style: Colonial
- Property subtype: Single Family Residence
Materials
- Brick, Wood Siding
- Roof: Asphalt Shingle
Condition
- Year built: 1970
Utilities & green energy
- Sewer: Septic Tank
- Water: Well
- Utilities for property: Electricity Connected, Cable Connected
Community & HOA
Location
- Region: Oak Ridge
Financial & listing details
- Price per square foot: $278/sqft
- Tax assessed value: $333,900
- Annual tax amount: $10,364
- Date on market: 7/15/2026
- Ownership type: Fee Simple
- Electric utility on property: Yes
Estimated market value
Not available
Estimated sales range
Not available
Not available
Price history
| Date | Event | Price |
|---|---|---|
| 10/28/2026 | Listed for sale | $539,000$278/sqft |
Source:  GSMLS #4040882 Report a problem | ||
| 9/25/2026 | Pending sale | $539,000$278/sqft |
Source: GSMLS #4040882 Report a problem | ||
| 9/8/2026 | Price change | $539,000-3.6%$278/sqft |
Source:  NJMLS #26026671 Report a problem | ||
| 8/5/2026 | Price change | $559,000-1.8%$289/sqft |
Source: GSMLS #4040882 Report a problem | ||
| 7/15/2026 | Listed for sale | $569,000-3.4%$294/sqft |
Source: GSMLS #4040882 Report a problem | ||
| 7/14/2026 | Listing removed | $589,000$304/sqft |
Source: GSMLS #4035446 Report a problem | ||
| 6/18/2026 | Listed for sale | $589,000+73.2%$304/sqft |
Source: GSMLS #4035446 Report a problem | ||
| 3/6/2018 | Sold | $340,000-4.2%$176/sqft |
Source: GSMLS #3431109 Report a problem | ||
| 11/15/2017 | Price change | $354,9990%$183/sqft |
Source: CENTURY 21 Christel Realty #3431109 Report a problem | ||
| 8/18/2017 | Price change | $355,000-4.1%$183/sqft |
Source: Weichert Realtors #3383636 Report a problem | ||
| 7/26/2017 | Price change | $370,000-2.6%$191/sqft |
Source: Weichert Realtors #3383636 Report a problem | ||
| 6/22/2017 | Price change | $380,000-3.8%$196/sqft |
Source: Weichert Realtors #3383636 Report a problem | ||
| 5/20/2017 | Price change | $395,000-7.1%$204/sqft |
Source: Weichert Realtors #3383636 Report a problem | ||
| 5/1/2017 | Listed for sale | $425,000$220/sqft |
Source: Weichert Realtors #3383636 Report a problem | ||
Public tax history
| Year | Property taxes | Tax assessment |
|---|---|---|
| 2026 | $10,364 +6.9% | $333,900 |
| 2025 | $9,693 | $333,900 |
| 2024 | $9,693 -0.8% | $333,900 |
| 2023 | $9,770 +2.7% | $333,900 |
| 2022 | $9,516 +2% | $333,900 |
| 2021 | $9,329 +4.9% | $333,900 |
| 2020 | $8,896 +2.2% | $333,900 +3.2% |
| 2019 | $8,707 +3.5% | $323,600 +3.6% |
| 2018 | $8,409 +1% | $312,300 +5.4% |
| 2017 | $8,329 -1.5% | $296,300 -1.5% |
| 2016 | $8,454 +0.5% | $300,800 -2.1% |
| 2015 | $8,409 +0.7% | $307,100 -0.6% |
| 2014 | $8,346 -4.1% | $308,800 -3.1% |
| 2012 | $8,700 +2.5% | $318,800 -15.9% |
| 2011 | $8,484 +0.2% | $379,100 |
| 2010 | $8,464 +3.4% | $379,100 -14.5% |
| 2009 | $8,184 | $443,600 |
| 2008 | -- | $443,600 |
| 2007 | -- | $443,600 |
| 2006 | -- | $443,600 +140.7% |
| 2005 | -- | $184,300 |
| 2004 | -- | $184,300 |
| 2003 | -- | $184,300 |
| 2002 | -- | $184,300 |
| 2001 | -- | $184,300 |
Find assessor info on the county website
Monthly payment
Est. payment
Payment breakdown
Explore the cost of this home by adjusting the details. Changes won't be saved.Climate risks
Neighborhood: Woodstock
Similar homes
- $550,0004 bd3 ba2.8k sqft20 Willow Grove Ct, Ogdensburg Boro, NJ 07439For Sale
 MLS ID #4062759, Tanner Sommese, Keller Williams Integrity. GSMLS
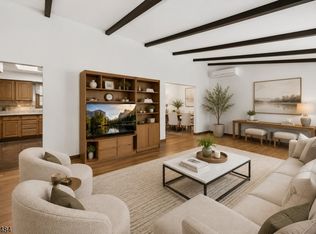
- $539,0004 bd3 ba2.1k sqft3 Nice Pl, Hopatcong Boro, NJ 07843For Sale
 MLS ID #4060545, Lisa Fraser, Keller Williams Integrity. GSMLS
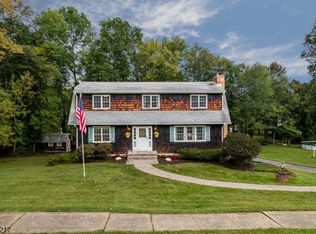
- $625,0004 bd3 ba2.4k sqft183 Eyland Ave, Roxbury Twp., NJ 07876For Sale
 MLS ID #4065573, Cindy Graham, Re/Max Heritage Properties. GSMLS
- $524,8883 bd3 ba2.2k sqft20 Bunn Rd, Hardyston Twp., NJ 07419For Sale
 MLS ID #4052780, Peter Kontrafouris, Exp Realty, Llc. GSMLS
