All showings are deferred until Oct 3, 2026. Professional photos coming soon! Welcome home to this beautifully situated 2-bedroom, 1-bath property offering the perfect blend of country living and functional space. Nestled on a sprawling, flat 1.22-acre lot, this home greets you with a bright, front-to-back living room that serves as an inviting centerpiece for everyday relaxation. The expansive, U-shaped kitchen features abundant counter space and opens seamlessly into a dedicated dining area, making meal prep and entertaining a breeze. The lower level provides incredible versatility, featuring a generous space ideal for a future family room, alongside two additional bonus rooms—perfect for home offices, a gym, or guest spaces. Hobbyists and creators will fall in love with the dedicated workshop equipped with built-in workbenches. Peace of mind comes standard with a brand-new well pump and pressure tank, plus a successfully passed Title V inspection. Outside, enjoy a massive flat yard complete with a handy storage shed and a convenient 2-car carport. Don't miss out on this fantastic opportunity!
For sale
$384,900
36 Leno Rd, Holland, MA 01521
2beds
1,200sqft
Single Family Residence
Built in 2000
1.23 Acres Lot
$382,300 Zestimate®
$321/sqft
$-- HOA
What's special
Handy storage shedDedicated dining areaExpansive u-shaped kitchenMassive flat yardAbundant counter spaceTwo additional bonus rooms
- 1 day
- 52
- 1
Zillow last checked:
Listing updated:
Listed by:
Gracellen Riel 774-230-3002,
RE/MAX Prof Associates 508-347-9595
Source: MLS PIN,MLS#: 73572682
Facts & features
Interior
Bedrooms & bathrooms
- Bedrooms: 2
- Bathrooms: 1
- Full bathrooms: 1
Primary bedroom
- Features: Walk-In Closet(s), Flooring - Wall to Wall Carpet
- Level: First
Bedroom 2
- Features: Closet, Flooring - Wall to Wall Carpet
- Level: First
Bathroom 1
- Features: Bathroom - Full, Bathroom - With Tub & Shower, Flooring - Vinyl
- Level: First
Kitchen
- Features: Ceiling Fan(s), Dining Area, Country Kitchen, Deck - Exterior, Exterior Access, Slider
- Level: First
Living room
- Features: Ceiling Fan(s), Flooring - Wall to Wall Carpet
- Level: First
Heating
- Baseboard, Oil, Pellet Stove
Cooling
- Wall Unit(s)
Appliances
- Included: Water Heater, Tankless Water Heater, Range, Dishwasher, Refrigerator, Water Treatment, Range Hood
- Laundry: Laundry Chute, In Basement, Electric Dryer Hookup, Washer Hookup
Features
- Bonus Room, Laundry Chute
- Flooring: Vinyl, Carpet, Concrete, Flooring - Wall to Wall Carpet
- Doors: Insulated Doors
- Windows: Insulated Windows
- Basement: Full,Partially Finished,Walk-Out Access,Interior Entry,Bulkhead,Concrete
- Has fireplace: No
Interior area
- Total structure area: 1,200
- Total interior livable area: 1,200 sqft
- Finished area above ground: 1,200
- Finished area below ground: 1,000
Property
Parking
- Total spaces: 4
- Parking features: Carport, Paved Drive, Off Street, Paved
- Garage spaces: 2
- Has carport: Yes
- Uncovered spaces: 2
Features
- Patio & porch: Deck - Wood
- Exterior features: Deck - Wood, Rain Gutters, Storage
Lot
- Size: 1.23 Acres
- Features: Cleared, Level
Details
- Additional structures: Workshop
- Parcel number: M:0004 B:00 A L:00 1 U:00,3451177
- Zoning: R
Construction
Type & style
- Home type: SingleFamily
- Architectural style: Ranch
- Property subtype: Single Family Residence
Materials
- Frame
- Foundation: Concrete Perimeter
- Roof: Shingle
Condition
- Year built: 2000
Utilities & green energy
- Electric: Circuit Breakers
- Sewer: Private Sewer
- Water: Private
- Utilities for property: for Gas Range, for Electric Dryer, Washer Hookup
Community & HOA
Community
- Features: Walk/Jog Trails, Golf, Highway Access, Public School
HOA
- Has HOA: No
Location
- Region: Holland
Financial & listing details
- Price per square foot: $321/sqft
- Tax assessed value: $347,000
- Annual tax amount: $4,233
- Date on market: 9/28/2026
- Listing terms: Contract
- Road surface type: Paved
Estimated market value
$382,300
$363,000 - $401,000
$2,057/mo
Price history
| Date | Event | Price |
|---|---|---|
| 9/26/2026 | Listed for sale | $384,900$321/sqft |
Source: MLS PIN #73572682 Report a problem | ||
| 5/12/2026 | Listing removed | $384,900$321/sqft |
Source: MLS PIN #73515549 Report a problem | ||
| 5/11/2026 | Listed for sale | $384,900+20.3%$321/sqft |
Source: MLS PIN #73515549 Report a problem | ||
| 2/18/2022 | Listing removed | -- |
Source:  RE/MAX International Report a problem RE/MAX International Report a problem | ||
| 1/22/2022 | Listed for sale | $319,900+39.1%$267/sqft |
Source: MLS PIN #72936184 Report a problem | ||
| 7/11/2009 | Listing removed | $230,000$192/sqft |
Source: NRT NewEngland #70860912 Report a problem | ||
| 4/2/2009 | Price change | $230,000-4.2%$192/sqft |
Source: NRT NewEngland #70860912 Report a problem | ||
| 1/13/2009 | Listed for sale | $240,000$200/sqft |
Source: NRT NewEngland #70860912 Report a problem | ||
| 5/17/2005 | Sold | $240,000$200/sqft |
Source: Public Record Report a problem | ||
Public tax history
| Year | Property taxes | Tax assessment |
|---|---|---|
| 2025 | $3,958 +3.1% | $304,900 +7.6% |
| 2024 | $3,839 +5.2% | $283,300 +1.7% |
| 2023 | $3,648 +9% | $278,700 +29.4% |
| 2022 | $3,346 +3% | $215,300 +10.2% |
| 2021 | $3,248 +0.7% | $195,400 +0.7% |
| 2020 | $3,224 +6.6% | $194,000 +7.1% |
| 2019 | $3,024 +0.8% | $181,100 +2.7% |
| 2018 | $2,999 +2.1% | $176,400 +1.7% |
| 2017 | $2,936 +3.2% | $173,500 -1.9% |
| 2016 | $2,845 +2.5% | $176,900 +3.5% |
| 2015 | $2,775 +2% | $171,000 |
| 2014 | $2,721 +0.3% | $171,000 -1.6% |
| 2013 | $2,713 +2.8% | $173,800 |
| 2012 | $2,638 +1.2% | $173,800 -2.9% |
| 2011 | $2,608 +1% | $178,900 -8.5% |
| 2010 | $2,583 +2.2% | $195,500 -8.3% |
| 2009 | $2,527 -0.3% | $213,100 -4.9% |
| 2008 | $2,535 -3.1% | $224,100 -9.7% |
| 2007 | $2,615 +11.2% | $248,300 +38.6% |
| 2005 | $2,351 +2.7% | $179,200 +9.9% |
| 2004 | $2,290 +2.7% | $163,100 +40% |
| 2003 | $2,230 +5.9% | $116,500 |
| 2002 | $2,106 | $116,500 |
Find assessor info on the county website
Monthly payment
Est. payment
Payment breakdown
Explore the cost of this home by adjusting the details. Changes won't be saved.Climate risks
Neighborhood: 01521
Nearby schools
Schools provided by the listing agent
- Elementary: Holland Elementary
- Middle: Tantasqua Reg Jr High
- High: Tantasqua Reg Sr High
Source: MLS PIN. This data may not be complete. We recommend contacting the local school district to confirm school assignments for this home.
Similar homes
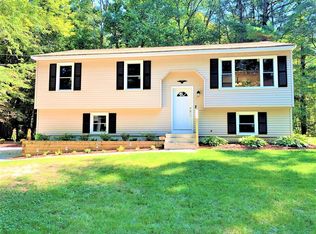
- $375,0002 bd1 ba1k sqft8 Julia Ann Dr, Holland, MA 01521For Sale
 MLS ID #73546101, The Kevin Moore Group, Executive Real Estate, Inc.. MLS PIN
 - $335,0003 bd2 ba1k sqft101 Wales Rd, Monson, MA 01057For Sale
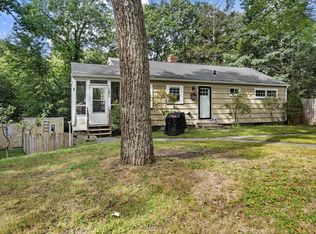 MLS ID #73577779, Diane Vadnais, REMAX Connections. MLS PIN
 - $350,0003 bd1 ba1.2k sqft15 Warsaw Ave, Dudley, MA 01571For Sale
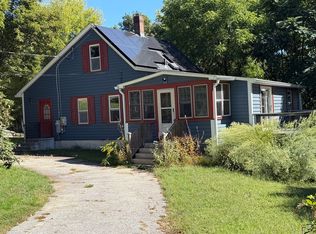 MLS ID #73576331, Merissa Hampton, Hampton-Young Real Estate, LLC. MLS PIN
 - $352,5003 bd2 ba1.1k sqft51 Old North Woodstock Rd, Southbridge, MA 01550For Sale
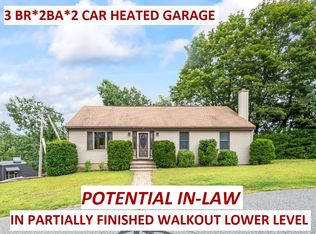 MLS ID #73578568, Kim Oakes, RE/MAX Prof Associates. MLS PIN
 - $385,0002 bd1 ba1.1k sqft1232 Riverside Drive, Thompson, CT 06255For Sale
 MLS ID #24197687, Steven T. Koleno, Beycome of Connecticut. Smart MLS
 - $385,0002 bd1 ba1k sqft(Undisclosed Address), Ashford, CT 06278For SaleMLS ID #24196755, Joan E.T. Rivers Bardwell, iHeart Homes Real Estate LLC. Smart MLS
