Skip main navigation
Sold for $218,000
  • $218,000

    36 Leonard Rd Unit 36, Boxborough, MA 01719

    1beds
    656sqft
    Condominium
    Built in 1970
    -- sqft lot
    $-- Zestimate®
    $332/sqft
    $1,745 Estimated rent

    Home value

    Not available

    Estimated sales range

    Not available

    $1,745/mo

    Zestimate® history
    Loading
    Loading...

    Owner options

    List your home for rent

    $1,745/mo

    Rent Zestimate®

    Find your next renter with Zillow Rental Manager. Plus, with online applications, you can quickly screen prospective tenants – for free.

    Learn more

    $1,745/mo

    Rent Zestimate®

    Refinance and save

    $1,748/mo

    Est. payment

    Refinancing to a lower rate could help reduce your monthly payments and save thousands over the life of the loan.

    See today's rates

    $1,748/mo

    Est. payment

    Explore your selling options

    Work with a Zillow partner agent

    Leverage their expertise and Zillow's premium Showcase listings to get your home seen by more buyers.

    Get started

    List with your own agent

    Get your home in front of millions of buyers by listing it on Zillow.

    Learn how to do it

    Sell it yourself

    Take full control of how buyers see your home on Zillow by listing For Sale by Owner (FSBO).

    List your home

    What's special

    Beautifully tiled walk-in showerSerene retreatStylish backsplashUnique wood ceilingDesirable elevated perspective
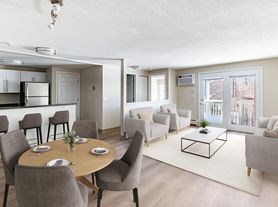
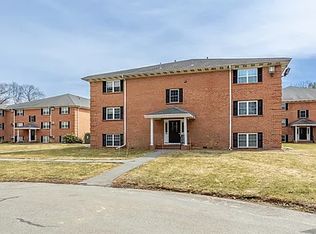
    Situated at 36 Leonard Rd U:36 in Boxborough, MA, United States, this condominium presents an inviting home experience, ready for immediate occupancy. The kitchen, a truly distinctive space, features a stylish backsplash that complements the unique wood ceiling, creating an atmosphere perfect for culinary endeavors. The single full bathroom offers a serene retreat, highlighted by a beautifully tiled walk-in shower that provides a luxurious experience within this one-bedroom residence. This thoughtfully designed condominium encompasses 656 square feet of living area, providing a comfortable and well-appointed dwelling. Located on the second floor of a three-story building, this property offers a desirable elevated perspective. Beyond the interior, residents benefit from access to a refreshing community pool, offering a delightful way to enjoy leisure time. Located approximately 300 feet from the Commuter rail as well as close proximity to Route 2 and 495 making this a commuters dream!

    Zillow last checked:

    Listing updated:

    Listed by:

    Apple Country Team 978-289-0500,

    Keller Williams Realty North Central 978-840-9000,

    Daniel M. Loring 978-289-0500

    Bought with:

    WINN Rental Team

    WINN Real Estate & Consulting

    Source: MLS PIN,MLS#: 73494442

    Facts & features

    Interior

    Bedrooms & bathrooms
    • Bedrooms: 1
    • Bathrooms: 1
    • Full bathrooms: 1
    • Main level bathrooms: 1
    • Main level bedrooms: 1
    Primary bedroom
    • Features: Flooring - Wall to Wall Carpet, Closet - Double
    • Level: Main,First
    • Area: 166.1
    • Dimensions: 11 x 15.1
    Primary bathroom
    • Features: No
    Bathroom 1
    • Features: Bathroom - Full, Bathroom - With Shower Stall, Flooring - Stone/Ceramic Tile
    • Level: Main,First
    • Area: 33.37
    • Dimensions: 4.7 x 7.1
    Dining room
    • Features: Ceiling Fan(s), Flooring - Stone/Ceramic Tile
    • Level: Main,First
    • Area: 81.81
    • Dimensions: 8.1 x 10.1
    Family room
    • Features: Flooring - Stone/Ceramic Tile
    • Level: Main
    Kitchen
    • Features: Flooring - Stone/Ceramic Tile
    • Level: Main,First
    • Area: 70.2
    • Dimensions: 6 x 11.7
    Living room
    • Features: Flooring - Wall to Wall Carpet, Balcony / Deck, Exterior Access
    • Level: Main,First
    • Area: 202
    • Dimensions: 10.1 x 20
    Heating
    • Electric
    Cooling
    • Wall Unit(s)
    Appliances
    • Included: Range, Dishwasher, Refrigerator
    • Laundry: Common Area, In Building
    Features
    • Internet Available - Unknown
    • Flooring: Tile, Carpet
    • Has basement: No
    • Has fireplace: No
    • Common walls with other units/homes: 2+ Common Walls
    Interior area
    • Total structure area: 656
    • Total interior livable area: 656 sqft
    • Finished area above ground: 656

    Property

    Parking
    • Total spaces: 2
    • Parking features: Off Street, Deeded, Paved
    • Uncovered spaces: 2
    Accessibility
    • Accessibility features: No
    Features
    • Patio & porch: Covered
    • Exterior features: Covered Patio/Deck
    • Pool features: Association, In Ground
    Details
    • Parcel number: M:02 B:014 L:236,4301907
    • Zoning: Condo
    • Other equipment: Intercom

    Construction

    Type & style
    • Home type: Condo
    • Property subtype: Condominium
    Materials
    • Frame
    • Roof: Shingle
    Condition
    • Year built: 1970

    Utilities & green energy

    • Electric: 220 Volts, 100 Amp Service
    • Sewer: Private Sewer
    • Water: Public
    • Utilities for property: for Electric Range

    Community & neighborhood

    Security
    • Security features: Intercom
    Location
    • Region: Boxborough

    HOA & financial

    HOA
    • HOA fee: $414 monthly
    • Amenities included: Hot Water, Pool, Laundry, Playground
    • Services included: Water, Sewer, Insurance, Maintenance Structure, Road Maintenance, Maintenance Grounds, Snow Removal, Trash, Reserve Funds

    Price history

    DateEventPrice
    7/1/2026Sold$218,000-0.9%$332/sqft
    Source: MLS PIN #73494442 Report a problem
    6/16/2026Pending sale$219,900$335/sqft
    Source: MLS PIN #73494442 Report a problem
    4/27/2026Contingent$219,900$335/sqft
    Source: MLS PIN #73494442 Report a problem
    4/1/2026Listed for sale$219,900+1.3%$335/sqft
    Source: MLS PIN #73494442 Report a problem
    3/20/2026Listing removed$217,000$331/sqft
    Source: MLS PIN #73478322 Report a problem
    2/18/2026Listed for sale$217,000-9.6%$331/sqft
    Source: MLS PIN #73478322 Report a problem
    8/23/2025Listing removed$239,999$366/sqft
    Source: MLS PIN #73407674 Report a problem
    8/9/2025Price change$239,999-2%$366/sqft
    Source: MLS PIN #73407674 Report a problem
    7/22/2025Listed for sale$244,900-2%$373/sqft
    Source: MLS PIN #73407674 Report a problem
    7/22/2025Listing removed$249,900$381/sqft
    Source: MLS PIN #73405691 Report a problem
    7/17/2025Listed for sale$249,900+16.2%$381/sqft
    Source: MLS PIN #73405691 Report a problem
    10/10/2024Listing removed$1,800$3/sqft
    Source: Zillow Rentals Report a problem
    10/7/2024Listed for rent$1,800$3/sqft
    Source: Zillow Rentals Report a problem
    9/30/2024Sold$215,000+7.5%$328/sqft
    Source: MLS PIN #73289337 Report a problem
    9/16/2024Contingent$199,999$305/sqft
    Source: MLS PIN #73289337 Report a problem
    9/12/2024Listed for sale$199,999$305/sqft
    Source: MLS PIN #73289337 Report a problem

    Public tax history

    Tax history is unavailable.

    Neighborhood: 01719

    Nearby schools

    GreatSchools rating
    Schools provided by the listing agent
    • Middle: Raymond J Grey
    • High: Acton-Boxborough

    Source: MLS PIN. This data may not be complete. We recommend contacting the local school district to confirm school assignments for this home.

    Get pre-qualified for a loan
    At Zillow Home Loans, we can pre-qualify you in as little as 5 minutes with no impact to your credit score.

    An equal housing lender. NMLS #10287.