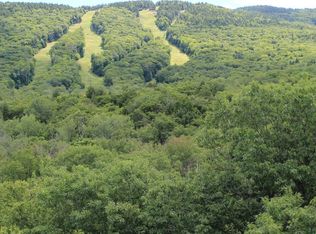
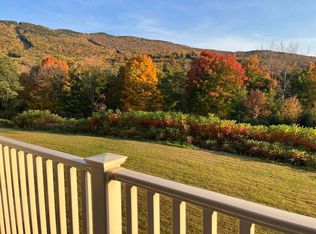
Relax listening to the sounds of the Pemi. River while watching the kayakers, swimmers & tubers in the summer to skiers & snowcats in the winter. There's plenty to keep your family busy year round with the indoor pool, Jacuzzi and sauna, game room & playroom, to the outdoor inground pool in the summer or tubbing & swimming in the Pemi. Not to mention you're only a hop, skip & a jump away from Loon Mt.'s ski slopes (4min.) by the Lodge's shuttle bus to the slopes. These owners have enjoyed and taken great care of this unit while upgrading the refrigerator, framing in the bedroom door, installing shelving, a new under-cabinet mounted microwave and upgrading the bathroom while preserving all the charm. You'll be pleasantly surprised at how economical the overhead is in your sunny White Mt. condo. location + with the low HOA fee you can truly relax. Being right on the Kancamagus, while set back on the River, you have privacy and you can also easily walk to all the nearby restaurants and shops too. Call for a preview of your White Mt. retreat today ~
Active under contract
Listed by: Loon Mountain Real Estate Co. • Donna Martel
Price cut: $23.1K (7/29)
$249,900
36 Lodge Road #C114, Lincoln, NH 03251
1beds
504sqft
Condominium
Built in 1986
-- sqft lot
$238,800 Zestimate®
$496/sqft
$-- HOA
What's special
Indoor poolOutdoor inground poolJacuzzi and saunaNew under-cabinet mounted microwaveGame room and playroom
- 107 days
- 256
- 7
Zillow last checked:
Listing updated:
Listed by:
Donna Martel,
Loon Mountain Real Estate Co. 603-745-8112
Source: PrimeMLS,MLS#: 5091879
Facts & features
Interior
Bedrooms & bathrooms
- Bedrooms: 1
- Bathrooms: 1
- Full bathrooms: 1
Heating
- Baseboard, Electric
Cooling
- Wall Unit(s)
Appliances
- Included: Dishwasher, Microwave, Electric Range, Refrigerator, Electric Stove, Electric Water Heater, Separate Water Heater, Exhaust Fan
- Laundry: Coin Laundry, In Basement
Features
- Ceiling Fan(s), Dining Area, Elevator, Kitchen/Dining, Living/Dining, Natural Light, Sauna, Indoor Storage
- Flooring: Carpet, Ceramic Tile, Vinyl
- Doors: Security Door(s)
- Windows: Blinds, Drapes, Window Treatments, Screens
- Basement: Climate Controlled,Other,Assigned Storage,Interior Access
- Furnished: Yes
Interior area
- Total structure area: 504
- Total interior livable area: 504 sqft
- Finished area above ground: 504
- Finished area below ground: 0
Property
Parking
- Parking features: Shared Driveway, Paved, Driveway, Off Street, Parking Spaces 3 - 5, RV Access/Parking, Unassigned
- Has uncovered spaces: Yes
Features
- Levels: One
- Stories: 1
- Exterior features: Trash, Deck, ROW to Water, Sauna
- Has private pool: Yes
- Pool features: In Ground, Indoor
- Has view: Yes
- View description: Water, Mountain(s)
- Has water view: Yes
- Water view: Water
- Body of water: East Branch Pemigewasset River
Lot
- Features: Condo Development, Landscaped, Views, Near Golf Course, Near Paths, Near Shopping, Near Skiing, Near Snowmobile Trails, Near Public Transit, Near Railroad, Near School(s)
Details
- Parcel number: LNCOM117B121000L0C00114
- Zoning description: residential
Construction
Type & style
- Home type: Condo
- Architectural style: Garden
- Property subtype: Condominium
Materials
- Wood Frame, Clapboard Exterior
- Foundation: Concrete, Poured Concrete
- Roof: Metal
Condition
- New construction: No
- Year built: 1986
Utilities & green energy
- Electric: Circuit Breakers
- Sewer: Public Sewer
- Utilities for property: Cable, Underground Utilities
Community & HOA
Community
- Security: Smoke Detector(s), Hardwired Smoke Detector
- Subdivision: Lodge at Lincoln Station
HOA
- Has HOA: Yes
- Amenities included: Maintenance Structure, Fitness Center, Master Insurance, Recreation Room, Landscaping, Common Acreage, Spa/Hot Tub, Sauna, Snow Removal, Trash Removal, Coin Laundry
- Services included: Cable TV, Maintenance Grounds, Other, Plowing, Recreation, Trash, HOA Fee, Internet
- Additional fee info: Fee: $410
Location
- Region: Lincoln
Financial & listing details
- Price per square foot: $496/sqft
- Tax assessed value: $137,100
- Annual tax amount: $1,735
- Date on market: 5/30/2026
Estimated market value
$238,800
$227,000 - $251,000
$1,548/mo
Price history
| Date | Event | Price |
|---|---|---|
| 7/29/2026 | Price change | $249,900-8.5%$496/sqft |
Source:  PrimeMLS #5091879 Report a problem PrimeMLS #5091879 Report a problem | ||
| 5/30/2026 | Listed for sale | $273,000$542/sqft |
Source: PrimeMLS #5091879 Report a problem | ||
Public tax history
| Year | Property taxes | Tax assessment |
|---|---|---|
| 2024 | $1,601 | $137,100 |
| 2023 | $1,601 +10.7% | $137,100 |
| 2022 | $1,446 +40.8% | $137,100 |
| 2021 | $1,027 | $137,100 +89.1% |
| 2020 | $1,027 | $72,500 |
| 2018 | $1,027 +7.4% | $72,500 |
| 2016 | $956 -6.5% | $72,500 -2.3% |
| 2015 | $1,022 -0.2% | $74,200 |
| 2014 | $1,024 -2.2% | $74,200 -35.4% |
| 2009 | $1,047 | $114,900 |
Find assessor info on the county website
Monthly payment
Est. payment
Payment breakdown
Explore the cost of this home by adjusting the details. Changes won't be saved.Climate risks
Neighborhood: 03251
Nearby schools
Schools provided by the listing agent
- Elementary: Lin-Wood Public School
- Middle: Lin-Wood Public School
- High: Lin-Wood Public HS
- District: Lincoln/Woodstock SAU #16
Source: PrimeMLS. This data may not be complete. We recommend contacting the local school district to confirm school assignments for this home.

Similar homes
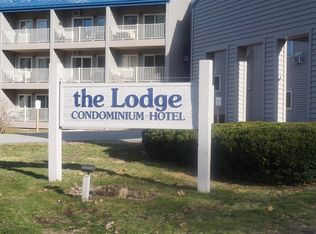
- $239,0001 bd1 ba448 sqft36 Lodge Road #B313, Lincoln, NH 03251Active
 MLS ID #5087099, Ann Marie Paino. PrimeMLS
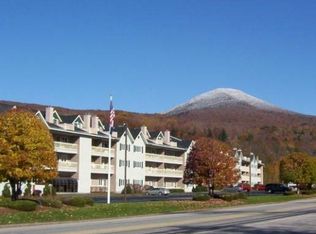
 - $280,0001 bd1 ba732 sqftNordic Inn, Lincoln, NH 03251Active
 MLS ID #5091411, Tertia Cote. PrimeMLS
 - $275,0001 bd1 ba732 sqftNordic Inn, Lincoln, NH 03251Active
 MLS ID #5104087, Sarah A Camarda. PrimeMLS
 - $300,0001 bd1 ba732 sqft227 Main Street #136, Lincoln, NH 03574Active
 MLS ID #5107323, Ben Wilson. PrimeMLS
