Buyers had cold feet! No major repairs to fix! Big house, small price. Situated on the top of a hill far from the road and traffic is a charming colonial. This house was built as a 3BD 2BA. Sometime ago the second floor was converted to 2BD and 1 very big bathroom in between. Main floor has lots of space for a 3rd BD. Huge addition is a living area that opens up to a paver patio and beautiful grounds. Riding lawn mower included! The oversized garage is detached and close to the house. There is a perfectly dry basement for storage too. Inside the kitchen is a pellet stove to reduce energy costs and keep you cozy warm! House needs updating for sure. But Seller is ready to move for a quick sale and will leave the riding lawn mower for Buyers if the price is right! Dog Kennel in the yard can stay or be removed. This location is super convenient for commuters. Both the Mass Pike & Rt 91 are only 10 minutes away. The house is in Hampshire County, but the location is between Chicopee & Holyok
Sold for $310,000
$310,000
36 Ludlow Rd, South Hadley, MA 01075
2beds
1,884sqft
Single Family Residence
Built in 1910
1.24 Acres Lot
$358,700 Zestimate®
$165/sqft
$2,831 Estimated rent
Home value
$358,700
$337,000 - $384,000
$2,831/mo
Zestimate® history
Owner options
List your home for rent
$2,831/mo
Rent Zestimate®
Find your next renter with Zillow Rental Manager. Plus, with online applications, you can quickly screen prospective tenants – for free.
$2,831/mo
Rent Zestimate®
Refinance and save
$2,084/mo
Est. payment
Refinancing to a lower rate could help reduce your monthly payments and save thousands over the life of the loan.
$2,084/mo
Est. payment
Explore your selling options
Work with a Zillow partner agent
Leverage their expertise and Zillow's premium Showcase listings to get your home seen by more buyers.
Get startedList with your own agent
Get your home in front of millions of buyers by listing it on Zillow.
Learn how to do itSell it yourself
Take full control of how buyers see your home on Zillow by listing For Sale by Owner (FSBO).
List your homeWhat's special
Pellet stovePaver patioOversized garageRiding lawn mower
Zillow last checked:
Listing updated:
Listed by:
Andrea Kennedy 413-537-6586,
Gallagher Real Estate 877-533-3539,
Karol Makusiewicz 413-333-8216
Bought with:
Danielle Canty
Zander Realty Group
Source: MLS PIN,MLS#: 73156155
Facts & features
Interior
Bedrooms & bathrooms
- Bedrooms: 2
- Bathrooms: 2
- Full bathrooms: 2
- Main level bathrooms: 1
Primary bedroom
- Features: Ceiling Fan(s), Closet/Cabinets - Custom Built, Flooring - Wall to Wall Carpet, Cable Hookup
- Level: Second
Bedroom 2
- Features: Ceiling Fan(s), Closet, Flooring - Wall to Wall Carpet, Attic Access
- Level: Second
Primary bathroom
- Features: Yes
Bathroom 1
- Features: Bathroom - Full, Bathroom - Tiled With Tub & Shower, Ceiling Fan(s), Closet - Linen, Window(s) - Picture, Countertops - Stone/Granite/Solid, Lighting - Overhead, Pocket Door
- Level: Main,First
Bathroom 2
- Features: Bathroom - Full, Bathroom - Tiled With Shower Stall, Ceiling Fan(s), Closet/Cabinets - Custom Built, Flooring - Stone/Ceramic Tile, Countertops - Stone/Granite/Solid, Lighting - Sconce, Lighting - Overhead, Pedestal Sink
- Level: Second
Family room
- Features: Ceiling Fan(s), Flooring - Wall to Wall Carpet, Window(s) - Picture, Cable Hookup, Exterior Access, Open Floorplan, Storage
- Level: Main,First
Kitchen
- Features: Skylight, Ceiling Fan(s), Flooring - Vinyl, Window(s) - Bay/Bow/Box, Dining Area, Pantry, Cabinets - Upgraded, Exterior Access, Recessed Lighting, Peninsula, Lighting - Overhead, Archway, Vestibule
- Level: Main,First
Living room
- Features: Ceiling Fan(s), Vaulted Ceiling(s), Flooring - Wall to Wall Carpet, Cable Hookup, Exterior Access, Open Floorplan, Remodeled, Lighting - Overhead
- Level: Main,First
- Area: 266
- Dimensions: 19 x 14
Heating
- Steam, Oil, Pellet Stove
Cooling
- Window Unit(s), Wall Unit(s)
Appliances
- Included: Water Heater, Oven, Dishwasher, Disposal, Microwave, Indoor Grill, Range, Refrigerator, Washer, Dryer, Range Hood, Plumbed For Ice Maker
- Laundry: Electric Dryer Hookup, Washer Hookup, In Basement
Features
- Central Vacuum, Internet Available - Broadband, High Speed Internet
- Flooring: Tile, Vinyl, Carpet
- Windows: Storm Window(s), Screens
- Has basement: No
- Has fireplace: No
Interior area
- Total structure area: 1,884
- Total interior livable area: 1,884 sqft
Property
Parking
- Total spaces: 6
- Parking features: Detached, Garage Door Opener, Storage, Workshop in Garage, Garage Faces Side, Paved Drive, Off Street, Driveway, Paved
- Garage spaces: 2
- Uncovered spaces: 4
Features
- Patio & porch: Patio
- Exterior features: Patio, Rain Gutters, Professional Landscaping, Decorative Lighting, Screens, Garden, Kennel
Lot
- Size: 1.24 Acres
- Features: Wooded, Cleared, Gentle Sloping
Details
- Parcel number: 3058766
- Zoning: RB
Construction
Type & style
- Home type: SingleFamily
- Architectural style: Colonial
- Property subtype: Single Family Residence
Materials
- Frame
- Foundation: Concrete Perimeter, Block, Brick/Mortar
- Roof: Shingle
Condition
- Year built: 1910
Utilities & green energy
- Electric: 200+ Amp Service
- Sewer: Public Sewer
- Water: Public
- Utilities for property: for Electric Range, for Electric Oven, for Electric Dryer, Washer Hookup, Icemaker Connection
Community & HOA
Community
- Features: Public Transportation, Shopping, Tennis Court(s), Park, Walk/Jog Trails, Stable(s), Golf, Medical Facility, Laundromat, Conservation Area, Highway Access, House of Worship, Marina, Private School, Public School, University
- Security: Security System
HOA
- Has HOA: No
Location
- Region: South Hadley
Financial & listing details
- Price per square foot: $165/sqft
- Tax assessed value: $239,300
- Annual tax amount: $4,200
- Date on market: 1/6/2026
- Exclusions: Freezer In Basement Is Not Included In The Sale.
Price history
| Date | Event | Price |
|---|---|---|
| 11/6/2023 | Sold | $310,000-2.8%$165/sqft |
Source: MLS PIN #73156155 Report a problem | ||
| 9/6/2023 | Listed for sale | $319,000+72%$169/sqft |
Source: MLS PIN #73156155 Report a problem | ||
| 7/1/2015 | Sold | $185,500-4.8%$98/sqft |
Source: Public Record Report a problem | ||
| 4/13/2015 | Listed for sale | $194,900+21.8%$103/sqft |
Source: ERA M Connie Laplante #71672042 Report a problem | ||
| 10/10/2014 | Sold | $160,000-20%$85/sqft |
Source: Public Record Report a problem | ||
| 9/23/2014 | Price change | $199,900-4.8%$106/sqft |
Source: ERA M. Connie Laplante Real Estate #71672042 Report a problem | ||
| 6/28/2014 | Price change | $209,900-4.5%$111/sqft |
Source: ERA M. Connie Laplante Real Estate #71672042 Report a problem | ||
| 4/30/2014 | Listed for sale | $219,900-9.1%$117/sqft |
Source: ERA M Connie Laplante #71672042 Report a problem | ||
| 1/1/2014 | Listing removed | $242,000$128/sqft |
Source: Century 21 Hometown Associates #71531719 Report a problem | ||
| 9/13/2013 | Price change | $242,000-0.8%$128/sqft |
Source: CENTURY 21 Hometown Associates #71531719 Report a problem | ||
| 8/16/2013 | Price change | $244,000-0.4%$130/sqft |
Source: CENTURY 21 Hometown Associates #71531719 Report a problem | ||
| 6/20/2013 | Price change | $245,000-2%$130/sqft |
Source: CENTURY 21 Hometown Associates #71531719 Report a problem | ||
| 5/28/2013 | Listed for sale | $250,000-50%$133/sqft |
Source: Century 21 A-1 Nolan Realty #71531719 Report a problem | ||
| 2/12/2011 | Listing removed | $499,900$265/sqft |
Source: Visual Tour #71068155 Report a problem | ||
| 6/17/2010 | Listed for sale | $499,900$265/sqft |
Source: Visual Tour #71068155 Report a problem | ||
| 5/12/2010 | Listing removed | $499,900$265/sqft |
Source: Robert Molta #71068155 Report a problem | ||
| 9/20/2009 | Listed for sale | $499,900-1.4%$265/sqft |
Source: Laura Stevens #70977841 Report a problem | ||
| 2/14/2009 | Listing removed | $507,000$269/sqft |
Source: Keller Williams Realty #70861945 Report a problem | ||
| 1/18/2009 | Listed for sale | $507,000$269/sqft |
Source: Keller Williams Realty #70861945 Report a problem | ||
Public tax history
| Year | Property taxes | Tax assessment |
|---|---|---|
| 2025 | $4,781 +12% | $300,100 +17.1% |
| 2024 | $4,267 +1.6% | $256,300 +7.1% |
| 2023 | $4,200 +3.6% | $239,300 +9% |
| 2022 | $4,056 +1.1% | $219,500 +6.5% |
| 2021 | $4,011 +2% | $206,100 +4.5% |
| 2020 | $3,934 +0.4% | $197,300 +1.4% |
| 2019 | $3,919 +4.3% | $194,500 +3.2% |
| 2018 | $3,757 +3.3% | $188,500 +4.3% |
| 2017 | $3,636 -15.5% | $180,700 -16.7% |
| 2016 | $4,305 +3.3% | $216,900 +0.9% |
| 2015 | $4,167 +35% | $215,000 |
| 2014 | $3,086 -16.2% | $215,000 -0.8% |
| 2013 | $3,683 +1.2% | $216,800 |
| 2012 | $3,638 +3.2% | $216,800 |
| 2011 | $3,525 +18.7% | $216,800 +2.2% |
| 2010 | $2,969 +5.6% | $212,200 -5.2% |
| 2009 | $2,811 -8.5% | $223,800 |
| 2008 | $3,071 +3.2% | $223,800 +0% |
| 2007 | $2,977 +0.4% | $223,700 +7.3% |
| 2006 | $2,966 +5.7% | $208,400 +21.7% |
| 2005 | $2,806 +21.6% | $171,200 +6.5% |
| 2004 | $2,308 +5.4% | $160,700 +27.7% |
| 2003 | $2,189 -2.6% | $125,800 |
| 2002 | $2,247 +38.8% | $125,800 +15% |
| 1996 | $1,619 | $109,400 |
Find assessor info on the county website
Neighborhood: 01075
Nearby homes
- $553,7006 bd4 ba3k sqft38 C D Ludlow Rd, South Hadley, MA 01075Off Market
- $558,1006 bd4 ba3k sqft38 A B Ludlow Rd, South Hadley, MA 01075Off Market
- $--3 bd2 ba1.5k sqft38 Ludlow Rd #D & F, South Hadley, MA 01075Off Market
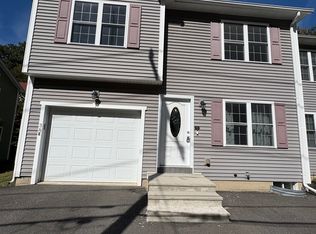
- $--3 bd2 ba1.5k sqft38 Ludlow Rd #F, South Hadley, MA 01075Off Market
- $308,7003 bd2 ba1.5k sqft38 Ludlow Rd #A, South Hadley, MA 01075Off Market
- $--3 bd2 ba1.5k sqft38 Ludlow Rd #E, South Hadley, MA 01075Off Market
- $259,6002 bd1 ba1.1k sqft40 Ludlow Rd, South Hadley, MA 01075Off Market
- $292,0003 bd1 ba1.3k sqft42 Ludlow Rd, South Hadley, MA 01075Off Market
Nearby schools
GreatSchools rating
- NAPlains Elementary SchoolGrades: PK-1Distance: 1 mi
- 5/10Michael E. Smith Middle SchoolGrades: 5-8Distance: 2.2 mi
- 5/10South Hadley High SchoolGrades: 9-12Distance: 0.9 mi
Schools provided by the listing agent
- Elementary: Mosier
- Middle: Plains/Me Smith
- High: S.H.H.S.
Source: MLS PIN. This data may not be complete. We recommend contacting the local school district to confirm school assignments for this home.
Sell for more on Zillow
Get a Zillow Showcase℠ listing at no additional cost and you could sell for .
$358,700
2% more
+$7,174
With Zillow Showcase(estimated)
$365,874
Sell for more on Zillow
Get a Zillow Showcase℠ listing at no additional cost and you could sell for .
$358,700
2% more
+$7,174
With Zillow Showcase(estimated)
$365,874
- Massachusetts
- Hampshire County
- South Hadley
- 01075
- 36 Ludlow Rd
