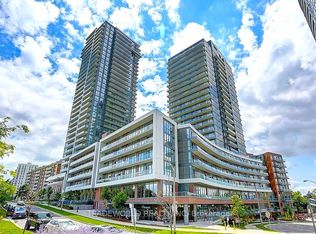
Unobstructed West-Facing Views With Abundant Natural Light! Bright 2 Bedroom, 2 Bathroom Unit With Split Bedroom Layout. Approx. 732 Sq. Ft. + 118 Sq. Ft. Balcony. 9 Ft Ceilings, Floor-To-Ceiling Windows & Open Concept Kitchen With Quartz Countertops And Stainless Steel Appliances. 1 Parking & 1 Locker. Steps To Don Mills Subway, Fairview Mall & FreshCo. Easy Access To Hwy 401, 404 & DVP. Full Amenities: 24 Hours Concierge, Indoor Pool, Hot Tub, Gym, Sauna, Yoga Room, Theatre, Party Room & BBQ Area. All Photos Were Taken Prior To Tenant Occupancy. Tenant Has Provided N9, Scheduled To Vacate On December 23, 2026.
For sale
C$625,000
36 Manor Rd E #708, Toronto, ON M4S 1P8
2beds
2baths
Apartment
Built in ----
-- sqft lot
$-- Zestimate®
C$--/sqft
C$726/mo HOA
What's special
Unobstructed west-facing viewsAbundant natural lightSplit bedroom layoutFloor-to-ceiling windowsOpen concept kitchenQuartz countertopsStainless steel appliances
- 3 hours
- 1
- 0
Zillow last checked:
Listing updated:
Listed by:
DREAM HOME REALTY INC.
Source: TRREB,MLS®#: C14155500 Originating MLS®#: Toronto Regional Real Estate Board
Facts & features
Interior
Bedrooms & bathrooms
- Bedrooms: 2
- Bathrooms: 2
Primary bedroom
- Level: Flat
- Dimensions: 3.66 x 3.05
Bedroom 2
- Level: Flat
- Dimensions: 3.55 x 2.44
Dining room
- Level: Flat
- Dimensions: 3.66 x 2.74
Living room
- Level: Flat
- Dimensions: 4.24 x 2.86
Heating
- Forced Air, Gas
Cooling
- Central Air
Appliances
- Laundry: Laundry Closet
Features
- Other
- Basement: None
- Has fireplace: No
Interior area
- Living area range: 700-799 null
Property
Parking
- Total spaces: 1
- Parking features: Underground
- Has attached garage: Yes
Features
- Exterior features: Open Balcony
Lot
- Features: Arts Centre, Hospital, Library, Public Transit, School
Details
- Parcel number: 769030158
Construction
Type & style
- Home type: Apartment
- Property subtype: Apartment
- Attached to another structure: Yes
Materials
- Concrete
Community & HOA
HOA
- Amenities included: Concierge, Exercise Room, Guest Suites, Gym, Party Room/Meeting Room, Indoor Pool
- Services included: CAC Included, Common Elements Included, Building Insurance Included, Parking Included
- HOA fee: C$726 monthly
- HOA name: TSCC
Location
- Region: Toronto
Financial & listing details
- Annual tax amount: C$3,445
- Date on market: 11/6/2026
Price history
Price history is unavailable.
Public tax history
Tax history is unavailable.
Climate risks
Neighborhood: Mount Pleasant West
Nearby schools
GreatSchools rating
No schools nearby
We couldn't find any schools near this home.

Similar homes
- C$649,9002 bd2 ba-- sqft188 Redpath Ave #208, Toronto, ON M4P 3J2For Sale
 MLS ID #C14148182, RE/MAX REALTRON REALTY INC.. TRREB
- C$599,0002 bd2 ba-- sqft2055 Danforth Ave #404, Toronto, ON M4C 1J8For Sale
 MLS ID #E14152668, RE/MAX ULTIMATE REALTY INC.. TRREB
- C$525,0002 bd2 ba-- sqft120 Varna Dr #613, Toronto, ON M6A 2L9For Sale
 MLS ID #C14147718, RE/MAX PROFESSIONALS INC.. TRREB
- C$709,0003 bd2 ba-- sqft50 Dunfield Ave #1917, Toronto, ON M4S 0E4For Sale
 MLS ID #C13866554, RE/MAX REALTRON REALTY INC.. TRREB
