Captivating Colonial at cul-de-sac end in coveted Indian Village neighborhood will capture your imagination & steal your heart! The updated kitchen with granite counters, stainless appliances & pantry flows seamlessly into the spacious & inviting family room graced with a cozy fireplace & oversized picture windows offering stunning & serene views of protected land where nature abounds. Unwind in the main bedroom suite with remodeled bathroom. Gather around the firepit encircled with perennial-filled gardens bursting with color. Relax in the screen porch offering spectacular views of wildlife at water’s edge beckoning you to venture outdoors to the private yard & beyond. Enjoy handsome hardwood floors & numerous updates including recent roof, septic, heat, hot water, windows, electrical & driveway. Benefit from top-rated schools & easy access to commuter routes & rail. Experience the peace & tranquility of this unique setting amidst nature’s spectacular backdrop. A truly rare offering!
Sold for $840,000
$840,000
36 Mohegan Rd, Acton, MA 01720
4beds
2,136sqft
Single Family Residence
Built in 1970
0.45 Acres Lot
$973,900 Zestimate®
$393/sqft
$4,958 Estimated rent
Home value
$973,900
$925,000 - $1.02M
$4,958/mo
Zestimate® history
Owner options
List your home for rent
$4,958/mo
Rent Zestimate®
Find your next renter with Zillow Rental Manager. Plus, with online applications, you can quickly screen prospective tenants – for free.
$4,958/mo
Rent Zestimate®
Refinance and save
$5,272/mo
Est. payment
Refinancing to a lower rate could help reduce your monthly payments and save thousands over the life of the loan.
$5,272/mo
Est. payment
Explore your selling options
Work with a Zillow partner agent
Leverage their expertise and Zillow's premium Showcase listings to get your home seen by more buyers.
Get startedList with your own agent
Get your home in front of millions of buyers by listing it on Zillow.
Learn how to do itSell it yourself
Take full control of how buyers see your home on Zillow by listing For Sale by Owner (FSBO).
List your homeWhat's special
Cozy fireplaceScreen porchRemodeled bathroomInviting family roomUpdated kitchenTop-rated schoolsRecent roof
Zillow last checked:
Listing updated:
Listed by:
Kotlarz Group 978-502-5862,
Keller Williams Realty Boston Northwest 978-369-5775,
Deborah Kotlarz 978-502-5862
Bought with:
Team Coyle
Compass
Source: MLS PIN,MLS#: 73135084
Facts & features
Interior
Bedrooms & bathrooms
- Bedrooms: 4
- Bathrooms: 3
- Full bathrooms: 2
- 1/2 bathrooms: 1
Primary bedroom
- Features: Bathroom - Full, Closet, Flooring - Hardwood, Remodeled, Crown Molding
- Level: Second
- Area: 210
- Dimensions: 15 x 14
Bedroom 2
- Features: Closet, Flooring - Hardwood
- Level: Second
- Area: 130
- Dimensions: 13 x 10
Bedroom 3
- Features: Closet, Flooring - Hardwood
- Level: Second
- Area: 169
- Dimensions: 13 x 13
Bedroom 4
- Features: Flooring - Hardwood, Closet - Double
- Level: Second
- Area: 247
- Dimensions: 19 x 13
Primary bathroom
- Features: Yes
Bathroom 1
- Features: Bathroom - Half, Flooring - Stone/Ceramic Tile, Countertops - Stone/Granite/Solid, Dryer Hookup - Electric, Remodeled, Washer Hookup
- Level: First
- Area: 64
- Dimensions: 8 x 8
Bathroom 2
- Features: Bathroom - Tiled With Tub, Flooring - Stone/Ceramic Tile, Pedestal Sink
- Level: Second
- Area: 60
- Dimensions: 10 x 6
Bathroom 3
- Features: Bathroom - Tiled With Shower Stall, Flooring - Stone/Ceramic Tile, Remodeled
- Level: Second
- Area: 45
- Dimensions: 9 x 5
Dining room
- Features: Flooring - Hardwood, Crown Molding
- Level: First
- Area: 168
- Dimensions: 14 x 12
Family room
- Features: Closet/Cabinets - Custom Built, Flooring - Hardwood, Window(s) - Picture, Crown Molding
- Level: First
- Area: 231
- Dimensions: 21 x 11
Kitchen
- Features: Flooring - Stone/Ceramic Tile, Dining Area, Pantry, Countertops - Stone/Granite/Solid, Recessed Lighting, Stainless Steel Appliances
- Level: First
- Area: 168
- Dimensions: 14 x 12
Living room
- Features: Flooring - Hardwood, Window(s) - Picture, Crown Molding
- Level: First
- Area: 299
- Dimensions: 23 x 13
Heating
- Baseboard, Propane
Cooling
- Window Unit(s), 3 or More
Appliances
- Included: Water Heater, Range, Dishwasher, Microwave, Refrigerator, Freezer, Washer, Dryer
- Laundry: Electric Dryer Hookup, Washer Hookup
Features
- Crown Molding, Closet - Double, Entrance Foyer, Bonus Room, Media Room, Wired for Sound, High Speed Internet
- Flooring: Tile, Carpet, Hardwood, Flooring - Stone/Ceramic Tile, Flooring - Wall to Wall Carpet
- Doors: Storm Door(s)
- Windows: Insulated Windows
- Basement: Full,Partially Finished,Walk-Out Access,Interior Entry,Garage Access
- Number of fireplaces: 1
- Fireplace features: Family Room
Interior area
- Total structure area: 2,136
- Total interior livable area: 2,136 sqft
Property
Parking
- Total spaces: 7
- Parking features: Attached, Under, Storage, Insulated, Paved Drive, Off Street, Paved
- Attached garage spaces: 1
- Uncovered spaces: 6
Features
- Patio & porch: Screened, Deck
- Exterior features: Porch - Screened, Deck, Rain Gutters
- Has view: Yes
- View description: Scenic View(s)
Lot
- Size: 0.45 Acres
- Features: Cul-De-Sac
Details
- Parcel number: 307041
- Zoning: Res
Construction
Type & style
- Home type: SingleFamily
- Architectural style: Colonial
- Property subtype: Single Family Residence
Materials
- Frame
- Foundation: Concrete Perimeter
- Roof: Shingle
Condition
- Year built: 1970
Utilities & green energy
- Electric: Circuit Breakers, 200+ Amp Service
- Sewer: Private Sewer
- Water: Public
- Utilities for property: for Electric Range, for Electric Dryer, Washer Hookup
Green energy
- Energy efficient items: Thermostat
Community & HOA
Community
- Features: Public Transportation, Shopping, Tennis Court(s), Walk/Jog Trails, Medical Facility, Bike Path, Conservation Area, Highway Access, House of Worship, Public School, T-Station
HOA
- Has HOA: No
Location
- Region: Acton
Financial & listing details
- Price per square foot: $393/sqft
- Tax assessed value: $733,800
- Annual tax amount: $12,886
- Date on market: 12/17/2025
- Exclusions: Solo Fire Pit Stove Is Included As A Gift To The Buyer.
- Road surface type: Paved
Price history
| Date | Event | Price |
|---|---|---|
| 10/13/2023 | Sold | $840,000-1.1%$393/sqft |
Source: MLS PIN #73135084 Report a problem | ||
| 8/7/2023 | Contingent | $849,000$397/sqft |
Source: MLS PIN #73135084 Report a problem | ||
| 7/23/2023 | Price change | $849,000-3.5%$397/sqft |
Source: MLS PIN #73135084 Report a problem | ||
| 7/12/2023 | Listed for sale | $879,900+39.7%$412/sqft |
Source: MLS PIN #73135084 Report a problem | ||
| 5/26/2016 | Sold | $630,000+13.6%$295/sqft |
Source: Public Record Report a problem | ||
| 4/5/2016 | Pending sale | $554,500$260/sqft |
Source: The Attias Group, LLC #71979016 Report a problem | ||
| 3/29/2016 | Listed for sale | $554,500$260/sqft |
Source: The Attias Group, LLC #71979016 Report a problem | ||
Public tax history
| Year | Property taxes | Tax assessment |
|---|---|---|
| 2025 | $14,044 +7.1% | $818,900 +4.1% |
| 2024 | $13,114 +1.8% | $786,700 +7.2% |
| 2023 | $12,886 +5.8% | $733,800 +17.1% |
| 2022 | $12,183 +2.4% | $626,400 +6.5% |
| 2021 | $11,897 +6% | $588,100 +0.9% |
| 2020 | $11,219 +5.6% | $583,100 +6.3% |
| 2019 | $10,623 +1.1% | $548,400 +1.2% |
| 2018 | $10,504 +13.5% | $542,000 +11.6% |
| 2017 | $9,257 +1.8% | $485,700 +2.7% |
| 2016 | $9,096 +1.9% | $473,000 +0.9% |
| 2015 | $8,929 +6.6% | $468,700 +8.8% |
| 2014 | $8,375 +0.5% | $430,600 -1.4% |
| 2013 | $8,337 +3.9% | $436,500 +0.9% |
| 2012 | $8,023 +2.6% | $432,500 |
| 2011 | $7,820 +3.2% | $432,500 -2.3% |
| 2010 | $7,577 -0.8% | $442,600 -4.2% |
| 2009 | $7,637 +3.2% | $462,000 -3.9% |
| 2008 | $7,398 +3.4% | $480,700 -1.8% |
| 2007 | $7,158 +1.1% | $489,600 +0.9% |
| 2006 | $7,077 +11.9% | $485,400 +6% |
| 2005 | $6,324 +4% | $457,900 +5.7% |
| 2004 | $6,079 +11.7% | $433,300 +7.9% |
| 2003 | $5,442 +3.3% | $401,600 +15.2% |
| 2002 | $5,266 +20.9% | $348,500 +46.5% |
| 1998 | $4,356 | $237,900 |
Find assessor info on the county website
Neighborhood: 01720
Nearby homes
- $742,7004 bd1 ba1.4k sqft34 Mohegan Rd, Acton, MA 01720Off Market
- $1,877,9004 bd3 ba3.2k sqft39 Mohegan Rd, Acton, MA 01720Off Market
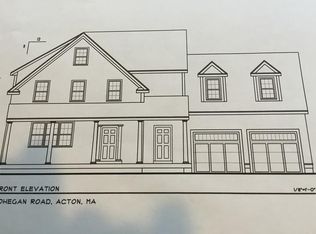
- $797,1004 bd1 ba1.5k sqft32 Mohegan Rd, Acton, MA 01720Off Market
- $859,3004 bd1 ba1.7k sqft35 Mohegan Rd, Acton, MA 01720Off Market
- $1,437,0004 bd2 ba3.4k sqft37 Mohegan Rd, Acton, MA 01720Off Market
- $784,1003 bd2 ba1.9k sqft33 Mohegan Rd, Acton, MA 01720Off Market
- $842,5002 bd2 ba1.5k sqft84 Seminole Rd, Acton, MA 01720Off Market
- $820,1004 bd2 ba1.6k sqft30 Mohegan Rd, Acton, MA 01720Off Market
Nearby schools
GreatSchools rating
- 10/10Paul P Gates Elementary SchoolGrades: K-6Distance: 0.9 mi
- 10/10Raymond J Grey Junior High SchoolGrades: 7-8Distance: 1.1 mi
- 9/10Acton-Boxborough Regional High SchoolGrades: 9-12Distance: 0.9 mi
Schools provided by the listing agent
- Middle: Grey
- High: Acton/Boxboroug
Source: MLS PIN. This data may not be complete. We recommend contacting the local school district to confirm school assignments for this home.
Get a cash offer in 3 minutes
Find out how much your home could sell for in as little as 3 minutes with a no-obligation cash offer.
Estimated market value
$973,900
Get a cash offer in 3 minutes
Find out how much your home could sell for in as little as 3 minutes with a no-obligation cash offer.
Estimated market value
$973,900
- Massachusetts
- Middlesex County
- Acton
- 01720
- 36 Mohegan Rd
Nearby cities
Nearby zip codes
Other Acton Topics
