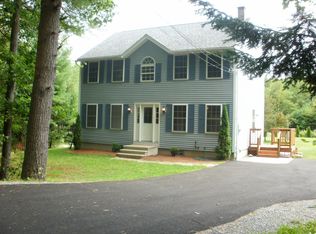
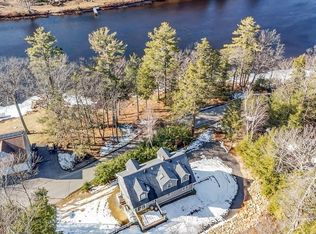
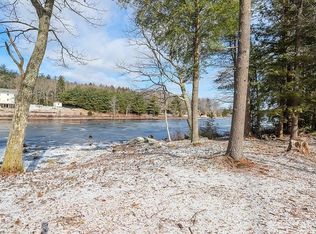
Summer isn’t over yet - and lake life is calling! This one-of-a-kind Lake Monomonac property offers something almost unheard of for waterfront: nearly TWO acres, over 2,000 sq. ft. of living space and FIVE garage stalls, all on one of the area’s most desirable lakes. Inside, enjoy radiant heat throughout - even in the basement - and hardwood floors throughout. A tiled entry with half bath and laundry leads to a first-floor primary retreat with a spacious walk-in closet and full bath. The heart of the home is the open-concept kitchen, living and dining area, featuring brand-new Quartz counters, a custom handmade backsplash and two NEW French doors opening to the wraparound deck with beautiful views of the yard and lake. Entertain, unwind or head to the above-ground pool - the hardest decision may be pool or lake! Upstairs are two generous bedrooms, one with a double closet and the other with a walk-in, and a large full bath. The full basement offers excellent workshop space, while the attached heated 3-car garage and detached 2-car garage, built in 2022, provide an incredible amount of room for vehicles, boats, toys and hobbies. Tesla solar helps keep electric costs down, too, plus there's a generator for added peace of mind! Nearly two peaceful acres, room to spread out and the lake right outside your door - there’s still plenty of summer left to start living the Lake Monomonac life!
For sale
$1,050,000
36 Monomonac Rd W, Winchendon, MA 01475
3beds
2,096sqft
Single Family Residence
Built in 2007
1.78 Acres Lot
$1,019,000 Zestimate®
$501/sqft
$-- HOA
What's special
Above-ground poolFive garage stallsFirst-floor primary retreatSpacious walk-in closetHardwood floors throughoutCustom handmade backsplashNearly two peaceful acres
- 5 days
- 532
- 12
Zillow last checked:
Listing updated:
Listed by:
Olivia Paras 978-895-9752,
LAER Realty Partners 978-249-8800
Source: MLS PIN,MLS#: 73576032
Facts & features
Interior
Bedrooms & bathrooms
- Bedrooms: 3
- Bathrooms: 3
- Full bathrooms: 2
- 1/2 bathrooms: 1
- Main level bathrooms: 2
- Main level bedrooms: 1
Primary bedroom
- Features: Bathroom - Full, Walk-In Closet(s), Flooring - Hardwood
- Level: Main,First
Bedroom 2
- Features: Ceiling Fan(s), Closet, Flooring - Hardwood
- Level: Second
Bedroom 3
- Features: Ceiling Fan(s), Closet, Flooring - Hardwood
- Level: Second
Primary bathroom
- Features: Yes
Bathroom 1
- Features: Bathroom - Half, Flooring - Stone/Ceramic Tile, Window(s) - Stained Glass, Dryer Hookup - Electric, Washer Hookup
- Level: Main,First
Bathroom 2
- Features: Bathroom - Full, Bathroom - With Shower Stall, Flooring - Stone/Ceramic Tile
- Level: Main,First
Bathroom 3
- Features: Bathroom - Full, Bathroom - With Tub & Shower, Closet, Flooring - Stone/Ceramic Tile
- Level: Second
Dining room
- Features: Ceiling Fan(s), Flooring - Hardwood, Balcony / Deck, French Doors, Exterior Access, Open Floorplan
- Level: Main,First
Kitchen
- Features: Flooring - Hardwood, Dining Area, Countertops - Stone/Granite/Solid, Countertops - Upgraded, Deck - Exterior, Open Floorplan, Stainless Steel Appliances
- Level: Main,First
Living room
- Features: Ceiling Fan(s), Flooring - Hardwood, Balcony / Deck, French Doors, Deck - Exterior, Exterior Access, Open Floorplan
- Level: Main,First
Heating
- Radiant, Oil
Cooling
- None
Appliances
- Included: Range, Dishwasher, Microwave, Refrigerator, Washer, Dryer
- Laundry: Flooring - Stone/Ceramic Tile, Main Level, Electric Dryer Hookup, Washer Hookup, First Floor
Features
- Internet Available - Broadband
- Flooring: Tile, Hardwood
- Doors: Insulated Doors, French Doors
- Windows: Insulated Windows
- Basement: Full,Interior Entry,Garage Access,Concrete,Unfinished
- Has fireplace: No
Interior area
- Total structure area: 2,096
- Total interior livable area: 2,096 sqft
- Finished area above ground: 2,096
Property
Parking
- Total spaces: 15
- Parking features: Attached, Detached, Garage Door Opener, Heated Garage, Storage, Workshop in Garage, Garage Faces Side, Barn, Oversized, Off Street, Paved
- Attached garage spaces: 5
- Uncovered spaces: 10
Features
- Patio & porch: Porch, Deck - Wood
- Exterior features: Porch, Deck - Wood, Pool - Above Ground, Barn/Stable, Garden
- Has private pool: Yes
- Pool features: Above Ground
- Has view: Yes
- View description: Scenic View(s)
- Waterfront features: Waterfront, Lake, Dock/Mooring, Direct Access
Lot
- Size: 1.78 Acres
- Features: Corner Lot, Wooded, Cleared, Level
Details
- Additional structures: Barn/Stable
- Parcel number: M:M9 B:0 L:72,4311042
- Zoning: R1
Construction
Type & style
- Home type: SingleFamily
- Architectural style: Colonial
- Property subtype: Single Family Residence
Materials
- Frame
- Foundation: Concrete Perimeter
- Roof: Shingle
Condition
- Year built: 2007
Utilities & green energy
- Electric: Generator, Circuit Breakers, Generator Connection
- Sewer: Private Sewer
- Water: Private
- Utilities for property: for Gas Range, for Electric Dryer, Washer Hookup, Generator Connection
Green energy
- Energy generation: Solar
Community & HOA
Community
- Features: Public Transportation, Shopping, Pool, Walk/Jog Trails, Golf, House of Worship, Private School, Public School
- Security: Security System
HOA
- Has HOA: Yes
Location
- Region: Winchendon
Financial & listing details
- Price per square foot: $501/sqft
- Tax assessed value: $621,400
- Annual tax amount: $7,301
- Date on market: 9/11/2026
- Exclusions: Business Contents
- Road surface type: Paved
Estimated market value
$1,019,000
$968,000 - $1.07M
$3,195/mo
Price history
| Date | Event | Price |
|---|---|---|
| 9/11/2026 | Listed for sale | $1,050,000+139.2%$501/sqft |
Source: MLS PIN #73576032 Report a problem | ||
| 6/9/2008 | Sold | $439,000$209/sqft |
Source: Public Record Report a problem | ||
Public tax history
| Year | Property taxes | Tax assessment |
|---|---|---|
| 2025 | $7,301 -0.4% | $621,400 +6.3% |
| 2024 | $7,330 +15.3% | $584,500 +23.2% |
| 2023 | $6,360 +4.7% | $474,600 +18.1% |
| 2022 | $6,074 -5.8% | $402,000 -2% |
| 2021 | $6,445 +4.8% | $410,000 +8.6% |
| 2020 | $6,149 +3.6% | $377,700 +6.4% |
| 2019 | $5,934 +1.1% | $355,100 +5% |
| 2018 | $5,870 +2.2% | $338,300 +5.9% |
| 2017 | $5,741 +6.4% | $319,500 +3.2% |
| 2016 | $5,395 +4.3% | $309,500 |
| 2015 | $5,175 +1.7% | $309,500 -2.9% |
| 2014 | $5,088 +0.9% | $318,800 -5.6% |
| 2013 | $5,043 -1.3% | $337,800 -0.1% |
| 2012 | $5,107 -6.1% | $338,000 -12.6% |
| 2011 | $5,440 +6.5% | $386,900 |
| 2010 | $5,107 +62% | $386,900 +48.9% |
| 2009 | $3,153 -1.8% | $259,900 -7% |
| 2008 | $3,210 +119.9% | $279,400 +114.8% |
| 2007 | $1,460 | $130,100 |
Find assessor info on the county website
Monthly payment
Est. payment
Payment breakdown
Explore the cost of this home by adjusting the details. Changes won't be saved.Climate risks
Neighborhood: 01475
Nearby schools
Schools provided by the listing agent
- Elementary: Memorial
- Middle: Murdock
- High: Murdock
Source: MLS PIN. This data may not be complete. We recommend contacting the local school district to confirm school assignments for this home.
Similar homes
- $599,9003 bd3 ba1.8k sqft90 Royalston Rd N, Winchendon, MA 01475For Sale
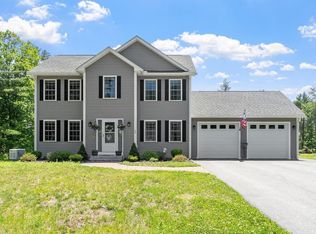 MLS ID #73544803, Tessa Parziale Rigattieri, Tessa Parziale Real Estate. MLS PIN
 - $539,0003 bd3 ba1.9k sqft6 Loon Rd, Winchendon, MA 01475For Sale
 MLS ID #73520335, Cory Gracie, LAER Realty Partners. MLS PIN
 - $899,0004 bd2 ba2k sqft300 Robbins Road, Rindge, NH 03461Active
 MLS ID #5098279, Amy Reisert. PrimeMLS
 - $650,0004 bd3 ba2.5k sqft247 Middle Winchendon Road, Rindge, NH 03461Active
 MLS ID #5107635, Amy Reisert. PrimeMLS
