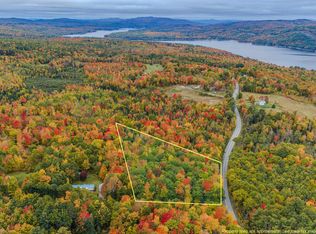
Set on 3.01 acres with a level lot and plenty of usable outdoor space, This property offers a beautifully renovated Two bedroom, Two bath home with the space and flexibility to enjoy both comfortable living and the outdoors. Thoughtfully updated throughout, the home combines modern finishes with a practical, inviting layout. The open concept floor plan creates an easy flow between the living room, dining area, and kitchen, making everyday living and entertaining a breeze. The spacious primary suite offers a comfortable and relaxing retreat, while the additional bedroom and 3/4 bath provide flexibility and convenience for family, guests, or a home office. Outside, the level acreage has plenty of room for gardening, recreation, pets, or simply enjoying your own private outdoor space. The detached two-car garage offers excellent parking and storage, along with additional room for hobbies, equipment, or a workshop. Outdoor enthusiasts will appreciate the close proximity to Moore Dam, with multiple nearby landings providing convenient access for boating, fishing, kayaking, and other outdoor recreation. Whether you’re looking for an affordable home, room to garden and enjoy the outdoors, or simply more space to spread out, this property offers a great combination of thoughtful updates, usable acreage, and everyday comfort. Conveniently located while still providing the privacy and space of an acreage property. *The adjoining 3.10-acre lot is also available for sale; see MLS #5112435 for details.
Active under contract
Listed by: Coldwell Banker LIFESTYLES- Littleton • Cindy Sparks • 603-444-6737
$249,900
36 Mount Misery Road, Littleton, NH 03561
2beds
1,152sqft
Manufactured Home
Built in 1993
3.01 Acres Lot
$248,800 Zestimate®
$217/sqft
$-- HOA
What's special
Modern finishesOpen concept floor planThoughtfully updated throughoutComfortable and relaxing retreatPractical inviting layoutSpacious primary suite
- 19 days
- 1,755
- 135
Zillow last checked:
Listing updated:
Listed by:
Cindy Sparks,
Coldwell Banker LIFESTYLES- Littleton Cell:603-991-3529,
Crystal D Chase,
Coldwell Banker LIFESTYLES- Littleton
Source: PrimeMLS,MLS#: 5112438
Facts & features
Interior
Bedrooms & bathrooms
- Bedrooms: 2
- Bathrooms: 2
- Full bathrooms: 2
Heating
- Kerosene, Forced Air
Cooling
- None
Appliances
- Included: Dishwasher, Dryer, Gas Range, Refrigerator, Washer
- Laundry: Laundry Hook-ups, 1st Floor Laundry
Features
- Dining Area, Kitchen/Dining, Kitchen/Living, Primary BR w/ BA
- Flooring: Laminate
- Has basement: No
Interior area
- Total structure area: 1,152
- Total interior livable area: 1,152 sqft
- Finished area above ground: 1,152
- Finished area below ground: 0
Property
Parking
- Total spaces: 2
- Parking features: Dirt, Parking Spaces 2, Detached
- Garage spaces: 2
Features
- Levels: One
- Stories: 1
- Patio & porch: Porch
- Exterior features: Deck, Garden
- Frontage length: Road frontage: 300
Lot
- Size: 3.01 Acres
- Features: Landscaped, Level, Wooded
Details
- Parcel number: LTLNM6B8L
- Zoning description: residential
- Special conditions: Standard
Construction
Type & style
- Home type: MobileManufactured
- Property subtype: Manufactured Home
Materials
- Wood Frame
- Foundation: Concrete Slab
- Roof: Metal
Condition
- New construction: No
- Year built: 1993
Utilities & green energy
- Electric: Circuit Breakers
- Sewer: Private Sewer, Septic Tank
- Utilities for property: Cable Available
Community & HOA
Location
- Region: Littleton
Financial & listing details
- Price per square foot: $217/sqft
- Tax assessed value: $86,700
- Annual tax amount: $2,162
- Date on market: 10/1/2026
- Body type: Single Wide
Estimated market value
$248,800
$236,000 - $261,000
Not available
Price history
| Date | Event | Price |
|---|---|---|
| 10/1/2026 | Listed for sale | $249,900+112.6%$217/sqft |
Source:  PrimeMLS #5112438 Report a problem | ||
| 8/23/2016 | Sold | $117,533-5.9%$102/sqft |
Source: Public Record Report a problem | ||
| 6/28/2016 | Pending sale | $124,900$108/sqft |
Source: Peabody and Smith Realty/Littleton #4496888 Report a problem | ||
| 6/10/2016 | Listed for sale | $124,900-3.1%$108/sqft |
Source: Peabody and Smith Realty/Littleton #4496888 Report a problem | ||
| 6/17/2015 | Listed for sale | $128,900$112/sqft |
Source: CENTURY 21 Winn Associates, Realtors #4448247 Report a problem | ||
Public tax history
| Year | Property taxes | Tax assessment |
|---|---|---|
| 2024 | $2,162 +10.6% | $86,700 |
| 2023 | $1,954 -2.3% | $86,700 |
| 2022 | $1,999 +6.5% | $86,700 |
| 2021 | $1,877 | $86,700 |
| 2020 | $1,877 +2.2% | $86,700 +9.1% |
| 2019 | $1,836 | $79,500 |
| 2018 | $1,836 -20.1% | $79,500 -10.7% |
| 2017 | $2,298 -0.3% | $89,000 |
| 2016 | $2,306 +7.2% | $89,000 -3.6% |
| 2015 | $2,152 +5% | $92,300 |
| 2014 | $2,049 -1.2% | $92,300 |
| 2013 | $2,073 +6.6% | $92,300 |
| 2012 | $1,945 +14.3% | $92,300 +10.7% |
| 2011 | $1,701 -17.2% | $83,400 -11.5% |
| 2010 | $2,054 | $94,200 |
| 2008 | $2,054 +7.8% | $94,200 |
| 2005 | $1,905 | $94,200 |
Find assessor info on the county website
Monthly payment
Climate risks
Neighborhood: 03561
Nearby schools
Schools provided by the listing agent
- Elementary: Mildred C. Lakeway School
- Middle: Daisy Bronson Junior High
- High: Littleton High School
- District: Littleton Sch District SAU #84
Source: PrimeMLS. This data may not be complete. We recommend contacting the local school district to confirm school assignments for this home.
Similar homes
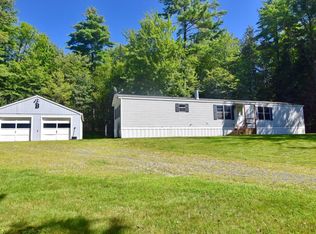
- $199,0003 bd2 ba1.4k sqft126 Highland Avenue, Littleton, NH 03561Active
 MLS ID #5104569, Nikki Morrison. PrimeMLS
- $274,9003 bd1 ba1.1k sqft22 Pike Avenue, Littleton, NH 03561Active
 MLS ID #5106269, Tyler Richer. PrimeMLS
- $--3 bd1 ba1.1k sqft206 W Forest Lake Rd, Bethlehem, NH 03574Auction
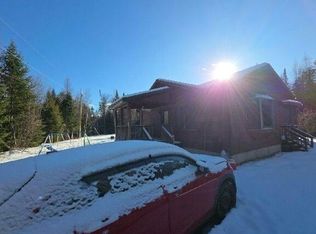 Auction.com 1
- $285,0004 bd1 ba1.6k sqft131 Grove Street, Littleton, NH 03561Active
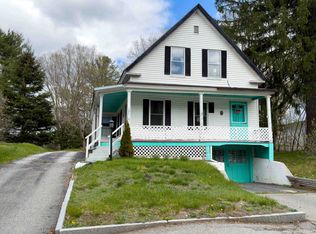 MLS ID #5089500, Ruth Hamilton. PrimeMLS
