Discover the charm of peaceful living at 36 New Hope Rd in Elsberry, MO! Tucked away from the hustle and bustle, this spacious 4-bedroom, 2-bath slab home offers a comfortable layout with plenty of room to spread out. Step inside to a generously sized living room featuring beautiful exposed wood beams that add warmth and character to the space. The functional, single-level floor plan offers the convenience of no basement stairs. Outside, you'll find a HUGE backyard with endless possibilities for entertaining, gardening, outdoor activities, or simply relaxing and enjoying the peaceful surroundings. If you're looking for a home that's a little off the beaten path, with plenty of indoor and outdoor space to make your own, this one is worth a look! Come see the possibilities at 36 New Hope Rd!
Active
Listed by: Berkshire Hathaway HomeServices Select Properties • Christine H Besher • 314-605-9113
$225,000
36 New Hope Rd, Elsberry, MO 63343
4beds
1,827sqft
Single Family Residence
Built in 1800
0.55 Acres Lot
$219,700 Zestimate®
$123/sqft
$-- HOA
What's special
Huge backyardPeaceful surroundingsFunctional single-level floor planBeautiful exposed wood beams
- 20 days
- 650
- 70
Zillow last checked:
Listing updated:
Listed by:
Christine H Besher 314-605-9113,
Berkshire Hathaway HomeServices Select Properties,
Kim L McClintock 314-602-1756,
Berkshire Hathaway HomeServices Select Properties
Source: MARIS,MLS#: 26059985 Originating MLS: St. Charles County Association of REALTORS
Originating MLS: St. Charles County Association of REALTORSFacts & features
Interior
Bedrooms & bathrooms
- Bedrooms: 4
- Bathrooms: 2
- Full bathrooms: 2
- Main level bathrooms: 2
- Main level bedrooms: 4
Bedroom 2
- Features: Floor Covering: Carpeting
- Level: Main
- Area: 120
- Dimensions: 10x12
Bathroom 3
- Features: Floor Covering: Carpeting
- Level: Main
- Area: 224
- Dimensions: 14x16
Bathroom 4
- Features: Floor Covering: Carpeting
- Level: Main
- Area: 240
- Dimensions: 15x16
Other
- Features: Floor Covering: Carpeting
- Level: Lower
- Area: 144
- Dimensions: 12x12
Dining room
- Features: Floor Covering: Wood Engineered
- Level: Main
- Area: 132
- Dimensions: 12x11
Kitchen
- Features: Floor Covering: Wood Engineered
- Level: Main
- Area: 121
- Dimensions: 11x11
Laundry
- Features: Floor Covering: Laminate
- Level: Main
- Area: 48
- Dimensions: 6x8
Living room
- Features: Floor Covering: Carpeting
- Level: Main
- Area: 336
- Dimensions: 21x16
Utility room
- Features: Floor Covering: Laminate
- Level: Main
- Area: 108
- Dimensions: 9x12
Heating
- Electric
Cooling
- Attic Fan, Central Air
Appliances
- Included: Free-Standing Gas Oven, Free-Standing Refrigerator
Features
- Beamed Ceilings, Ceiling Fan(s)
- Flooring: Carpet, Linoleum, Wood
- Doors: Storm Door(s)
- Basement: None
- Has fireplace: No
- Fireplace features: None
Interior area
- Total structure area: 1,827
- Total interior livable area: 1,827 sqft
- Finished area above ground: 1,827
Property
Parking
- Total spaces: 1
- Parking features: Detached
- Garage spaces: 1
Features
- Levels: One
- Patio & porch: Deck
- Fencing: None
Lot
- Size: 0.55 Acres
- Features: Back Yard
Details
- Parcel number: 037035004008003000
- Special conditions: Standard
Construction
Type & style
- Home type: SingleFamily
- Architectural style: Ranch
- Property subtype: Single Family Residence
Materials
- Vinyl Siding
- Foundation: Slab
- Roof: Architectural Shingle
Condition
- Year built: 1800
Utilities & green energy
- Electric: Other
- Sewer: Septic Tank
- Water: Well
- Utilities for property: Electricity Connected
Community & HOA
HOA
- Has HOA: No
Location
- Region: Elsberry
Financial & listing details
- Price per square foot: $123/sqft
- Tax assessed value: $78,260
- Annual tax amount: $818
- Date on market: 10/3/2026
- Cumulative days on market: 20 days
- Listing terms: Cash,Conventional
- Ownership: Private
- Electric utility on property: Yes
Estimated market value
$219,700
$209,000 - $231,000
$1,834/mo
Price history
| Date | Event | Price |
|---|---|---|
| 10/3/2026 | Listed for sale | $225,000+2.3%$123/sqft |
Source:  MARIS #26059985 Report a problem MARIS #26059985 Report a problem | ||
| 9/12/2023 | Sold | -- |
Source: MARIS #23031948 Report a problem | ||
| 9/2/2023 | Pending sale | $219,900$120/sqft |
Source: MARIS #23031948 Report a problem | ||
| 7/31/2023 | Contingent | $219,900$120/sqft |
Source: MARIS #23031948 Report a problem | ||
| 7/7/2023 | Price change | $219,900-4.3%$120/sqft |
Source: MARIS #23031948 Report a problem | ||
| 6/11/2023 | Listed for sale | $229,900$126/sqft |
Source: MARIS #23031948 Report a problem | ||
Public tax history
| Year | Property taxes | Tax assessment |
|---|---|---|
| 2025 | $818 +5.8% | $14,869 +7% |
| 2024 | $773 +0.3% | $13,891 |
| 2023 | $771 +7.1% | $13,891 |
| 2022 | $720 | $13,891 +6.3% |
| 2021 | -- | $13,066 +14.1% |
| 2020 | $621 -0.1% | $11,453 |
| 2019 | $622 | $11,453 +1.1% |
| 2018 | $622 +19.6% | $11,326 |
| 2017 | $520 | $11,326 +23% |
| 2016 | $520 -0.1% | $9,211 |
| 2015 | $521 | $9,211 |
| 2014 | $521 -0.4% | $9,211 +4.9% |
| 2013 | $523 | $8,778 |
| 2012 | -- | $8,778 |
| 2011 | -- | $8,778 +7.3% |
| 2010 | -- | $8,180 |
Find assessor info on the county website
Monthly payment
Est. payment
Payment breakdown
Explore the cost of this home by adjusting the details. Changes won't be saved.Climate risks
Neighborhood: 63343
Nearby schools
Schools provided by the listing agent
- Elementary: Clarence Cannon Elem.
- Middle: Ida Cannon Middle
- High: Elsberry High
Source: MARIS. This data may not be complete. We recommend contacting the local school district to confirm school assignments for this home.
Similar homes
- $225,0004 bd2 ba1.8k sqft36 New Hope Rd, Elsberry, MO 63343For Sale
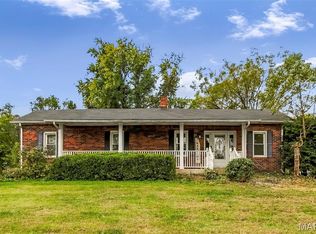 BHHS broker feed
 - $--3 bd1 ba1.1k sqft805 Lincoln St, Elsberry, MO 63343Auction
 Auction.com 2
 - $230,0002 bd2 ba1k sqft723 Broadway Ext, Elsberry, MO 63343For Sale
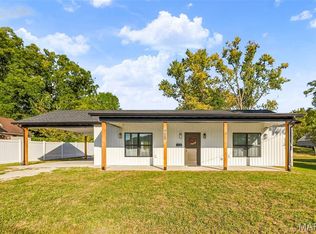
 MLS ID #26065861, Wade Miller, Cannon Realty, Inc.. MARIS
 - $195,9003 bd1 ba1.1k sqft205 Hillcrest Dr, Elsberry, MO 63343For Sale
 MLS ID #26042915, Megan D Miller, Cannon Realty, Inc.. MARIS
 - $260,0003 bd2 ba1.7k sqft123 Apple Grove Rd, Foley, MO 63347For SaleMLS ID #26056320, Christopher S Dawson, Orenda Real Estate Services. MARIS
- $235,0003 bd2 ba1.1k sqft202 2nd St, Winfield, MO 63389For SaleMLS ID #26063550, Frank F Presley, Inspiring Real Estate. MARIS
- $229,9003 bd4 ba2.3k sqft404 S 2nd St, Clarksville, MO 63336For SaleMLS ID #26053636, Erica L Timko, Keller Williams Realty St. Louis. MARIS
- $200,0002 bd2 ba960 sqft120 Pleasant View Dr, Foley, MO 63347For SaleMLS ID #26063782, Nicci Fears, Real Broker LLC. MARIS
- $269,0004 bd3 ba2.5k sqft409 Luke St, Clarksville, MO 63336For SaleMLS ID #26024445, Megan D Miller, Cannon Realty, Inc.. MARIS
- $314,5003 bd3 ba2k sqft64 S Ridge Rd, Troy, MO 63379For SaleMLS ID #26063500, Steven J Feldewert, American Landmark Realty. MARIS
- $239,9003 bd1 ba1.2k sqft340 Kemper St, Troy, MO 63379For SaleMLS ID #26044555, Rachel M South, Fox & Riley Real Estate. MARIS
- $294,9003 bd2 ba1.4k sqft24 Saint Kathleen Ct, Troy, MO 63379For SaleMLS ID #26062221, Essence Metrejon, Simply Sell LLC. MARIS
- $124,5003 bd1 ba1.5k sqft11 N River Rd, Elsberry, MO 63343For SaleMLS ID #26055514, Scott Klein, Nichols Real Estate. MARIS
- $180,0003 bd2 ba1.2k sqft161 Madison Rene Ave, Moscow Mills, MO 63362For SaleMLS ID #26060331, Bret Andrew A Martin, Meyer & Company Real Estate. MARIS
- $330,0005 bd3 ba1.4k sqft123 Glen Meadows Dr, Troy, MO 63379For SaleMLS ID #26066942, Erin Lysell, United Real Estate Kansas City. MARIS
- $245,0003 bd2 ba1.5k sqft15 Junction Dr, Old Monroe, MO 63369For SaleMLS ID #26039369, Vicki L Davidson, Coldwell Banker Realty - Gundaker. MARIS
- $139,0001 bd2 ba1k sqft318 Broadway St, Elsberry, MO 63343For SaleMLS ID #26050314, Megan D Miller, Cannon Realty, Inc.. MARIS
- $300,0004 bd2 ba2.6k sqft132 Eldorado Dr, Moscow Mills, MO 63362For SaleMLS ID #26046177, Kathy Helbig, EXP Realty, LLC. MARIS
- $275,0003 bd2 ba1.2k sqft5 Rockford Ct, Troy, MO 63379For SaleMLS ID #26063032, Bret Andrew A Martin, Meyer & Company Real Estate. MARIS
