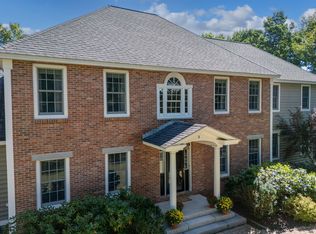
Private | Polished | Perfect. Welcome to one of Windham's most extraordinary homes where professional design, resort-style outdoor living, and an unbeatable private setting come together in perfect harmony. This stunning 4-bedroom, 3.5 bath residence is tucked away on a lush private lot in one of Windham's most beloved family-friendly neighborhoods. Inside, every detail has been intentionally and thoughtfully curated. The professionally designed interior creates an atmosphere that feels both elevated and warmly livable. A rare climate-controlled wine room, chef's kitchen, and five star resort quality master spa bath adds a level of sophistication that sets this home apart. The gorgeous sunroom, bathed in natural light, serves as the perfect transition between the beauty indoors and the spectacular world just outside. And what a world it is! Step through to your own backyard retreat featuring a sparkling in-ground pool, a professionally designed outdoor kitchen, elevated paver patio, and generous open space ideal for play, entertaining, and making memories all season long. This is the yard families dream about. With 4 spacious bedrooms, a thoughtful bath configuration, smart updates and upgrades, an unfinished basement ready for your personal vision, and the prestige of top-rated Windham schools, this home checks every box, and then some! This one of a kind opportunity is waiting for you! Call today to schedule your private showing.
Closed
Listed by: DiPietro Group Real Estate • Kimberlee A Oliveira
Bought with: Keller Williams Realty-Metropolitan
$1,550,000
36 Northland Road, Windham, NH 03087
4beds
4,248sqft
Single Family Residence
Built in 2005
0.94 Acres Lot
$1,537,100 Zestimate®
$365/sqft
$7,859 Estimated rent
Home value
$1,537,100
$1.43M - $1.64M
$7,859/mo
Zestimate® history
Owner options
List your home for rent
$7,859/mo
Rent Zestimate®
Find your next renter with Zillow Rental Manager. Plus, with online applications, you can quickly screen prospective tenants – for free.
$7,859/mo
Rent Zestimate®
Refinance and save
$8,335/mo
Est. payment
Refinancing to a lower rate could help reduce your monthly payments and save thousands over the life of the loan.
$8,335/mo
Est. payment
Explore your selling options
Work with a Zillow partner agent
Leverage their expertise and Zillow's premium Showcase listings to get your home seen by more buyers.
Get startedList with your own agent
Get your home in front of millions of buyers by listing it on Zillow.
Learn how to do itSell it yourself
Take full control of how buyers see your home on Zillow by listing For Sale by Owner (FSBO).
List your homeWhat's special
Professionally designed outdoor kitchenProfessional designSparkling in-ground poolElevated paver patioResort-style outdoor livingThoughtful bath configurationClimate-controlled wine room
Zillow last checked:
Listing updated:
Listed by:
Kimberlee A Oliveira,
DiPietro Group Real Estate 603-216-5086
Bought with:
Jennifer Durazzano-Smith
Keller Williams Realty-Metropolitan
Source: PrimeMLS,MLS#: 5096319
Facts & features
Interior
Bedrooms & bathrooms
- Bedrooms: 4
- Bathrooms: 4
- Full bathrooms: 2
- 3/4 bathrooms: 1
- 1/2 bathrooms: 1
Heating
- Propane, ENERGY STAR Qualified Equipment, Zoned, Radiant Floor
Cooling
- Central Air
Appliances
- Included: ENERGY STAR Qualified Dishwasher, Dryer, Microwave, Mini Fridge, Double Oven, ENERGY STAR Qualified Refrigerator, Washer, Gas Stove, Wine Cooler
- Laundry: 1st Floor Laundry
Features
- Cathedral Ceiling(s), Ceiling Fan(s), Home Theater Wiring, In-Law Suite, Kitchen Island, Kitchen/Dining, Primary BR w/ BA, Natural Light, Soaking Tub, Programmable Thermostat, Smart Thermostat
- Flooring: Hardwood, Tile
- Windows: Blinds, Drapes, Window Treatments
- Basement: Concrete Floor,Daylight,Interior Stairs,Storage Space,Unfinished,Walkout,Exterior Entry,Walk-Out Access
- Attic: Pull Down Stairs
- Number of fireplaces: 1
- Fireplace features: Fireplace Screens/Equip, Wood Burning, 1 Fireplace
Interior area
- Total structure area: 6,144
- Total interior livable area: 4,248 sqft
- Finished area above ground: 4,248
- Finished area below ground: 0
Property
Parking
- Total spaces: 3
- Parking features: Paved
- Garage spaces: 3
Features
- Levels: 3
- Stories: 3
- Patio & porch: Patio
- Exterior features: Deck, Other - See Remarks, Shed, Built in Gas Grill
- Has private pool: Yes
- Pool features: In Ground
- Fencing: Partial
- Frontage length: Road frontage: 150
Lot
- Size: 0.94 Acres
- Features: Country Setting, Landscaped, Subdivided, Trail/Near Trail, Wooded, Near Paths, Neighborhood
Details
- Parcel number: WNDMM3BBL1241
- Zoning description: Residential
Construction
Type & style
- Home type: SingleFamily
- Architectural style: Colonial
- Property subtype: Single Family Residence
Materials
- Wood Frame, Brick Exterior, Vinyl Exterior
- Foundation: Poured Concrete
- Roof: Architectural Shingle
Condition
- New construction: No
- Year built: 2005
Utilities & green energy
- Electric: 200+ Amp Service, Circuit Breakers, Generator, Underground
- Sewer: Private Sewer, Septic Tank
- Utilities for property: Phone, Propane, Underground Utilities
Community & HOA
Community
- Security: Security, Carbon Monoxide Detector(s), Security System, HW/Batt Smoke Detector
Location
- Region: Windham
Financial & listing details
- Price per square foot: $365/sqft
- Tax assessed value: $1,384,300
- Annual tax amount: $19,588
- Date on market: 6/24/2026
- Road surface type: Paved
Price history
| Date | Event | Price |
|---|---|---|
| 9/3/2026 | Sold | $1,550,000-6.1%$365/sqft |
Source:  PrimeMLS #5096319 Report a problem PrimeMLS #5096319 Report a problem | ||
| 6/24/2026 | Listed for sale | $1,650,000+617.4%$388/sqft |
Source: PrimeMLS #5096319 Report a problem | ||
| 5/17/2005 | Sold | $230,000$54/sqft |
Source: Public Record Report a problem | ||
Public tax history
| Year | Property taxes | Tax assessment |
|---|---|---|
| 2024 | $18,458 +5.8% | $815,300 |
| 2023 | $17,447 +8.3% | $815,300 |
| 2022 | $16,110 +3.5% | $815,300 +0.2% |
| 2020 | $15,570 +4.3% | $813,900 +22.9% |
| 2019 | $14,935 -3.2% | $662,300 |
| 2018 | $15,425 +15.3% | $662,300 |
| 2017 | $13,378 -7.4% | $662,300 |
| 2016 | $14,451 -0.4% | $662,300 -0.8% |
| 2015 | $14,502 +3.2% | $667,700 +14.1% |
| 2014 | $14,047 -2.1% | $585,300 -3.7% |
| 2013 | $14,342 +2.4% | $607,700 |
| 2012 | $14,007 +1.6% | $607,700 +1.7% |
| 2011 | $13,790 +5% | $597,500 |
| 2010 | $13,133 -1.8% | $597,500 -19.6% |
| 2008 | $13,369 +11.8% | $742,700 |
| 2007 | $11,957 | $742,700 |
Find assessor info on the county website
Neighborhood: 03087
Nearby homes
- $1,279,0004 bd3 ba3.8k sqft34 Northland Rd, Windham, NH 03087Off Market
- $1,250,0004 bd4 ba4.1k sqft35 Northland Rd, Windham, NH 03087Sold
- $1,260,1004 bd2 ba3.2k sqft32 Northland Rd, Windham, NH 03087Off Market
- $1,225,0004 bd3 ba3.4k sqft3 Duston Rd, Windham, NH 03087For Sale
- $1,100,0004 bd3 ba3.1k sqft40 Northland Rd, Windham, NH 03087Sold
- $1,518,5004 bd2 ba4.1k sqft7 Duston Rd, Windham, NH 03087Off Market
- $1,037,2004 bd3 ba2.8k sqft33 Northland Rd, Windham, NH 03087Off Market
- $1,524,9004 bd4 ba5.6k sqft30 Northland Rd, Windham, NH 03087Sold
Nearby schools
GreatSchools rating
- 9/10Windham Center SchoolGrades: 5-6Distance: 3.4 mi
- 9/10Windham Middle SchoolGrades: 7-8Distance: 5.1 mi
- 9/10Windham High SchoolGrades: 9-12Distance: 4.2 mi
Schools provided by the listing agent
- Elementary: Golden Brook Elementary School
- Middle: Windham Middle School
- High: Windham High School
- District: Windham
Source: PrimeMLS. This data may not be complete. We recommend contacting the local school district to confirm school assignments for this home.
Get a cash offer in 3 minutes
Find out how much your home could sell for in as little as 3 minutes with a no-obligation cash offer.
Estimated market value
$1,537,100
Get a cash offer in 3 minutes
Find out how much your home could sell for in as little as 3 minutes with a no-obligation cash offer.
Estimated market value
$1,537,100
- New Hampshire
- Rockingham County
- Windham
- 03087
- 36 Northland Road
